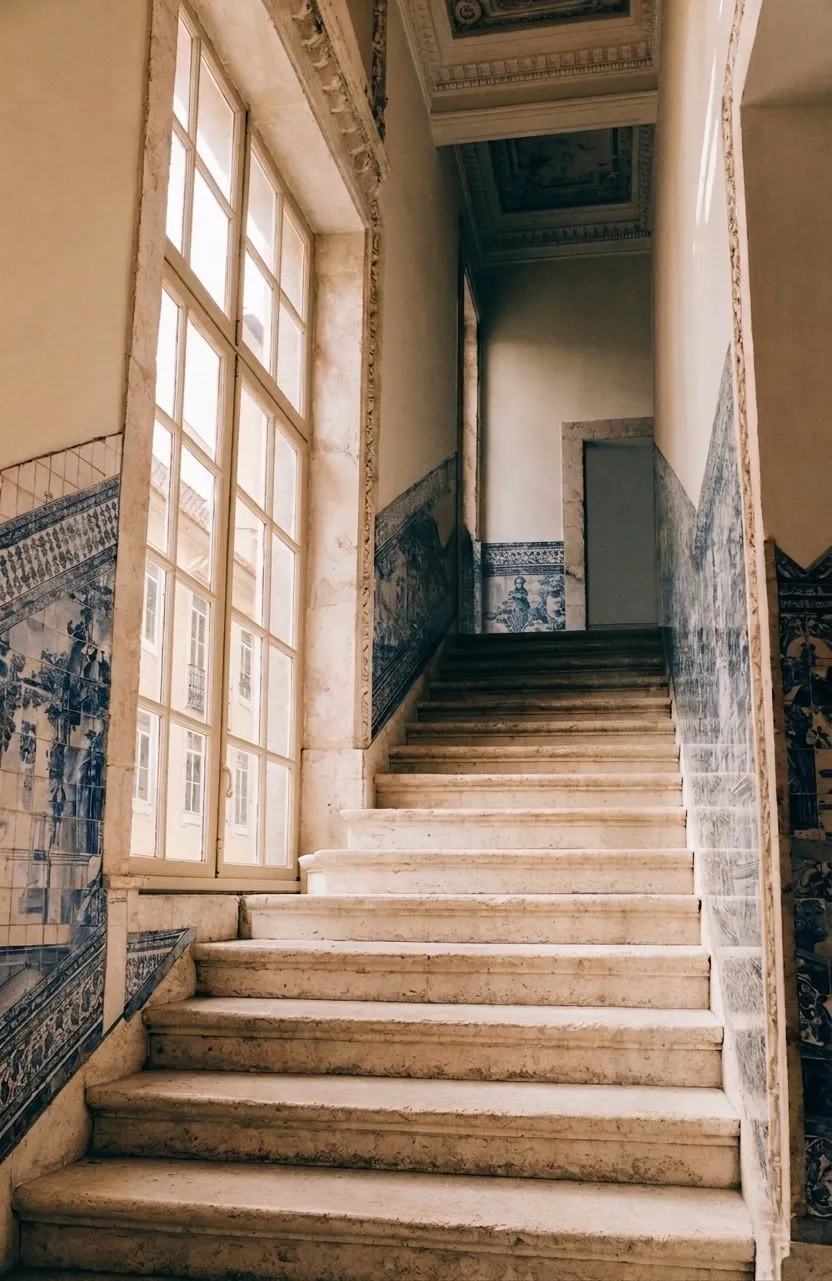
In January 2026, Savills IM announced the acquisition of Palácio de Palmela and Palácio de Sobral in Lisbon's Chiado — over 24,000 m² connected by a cantilevered gallery, with views over the Tagus — to convert them into a five-star hotel with branded residences. It is the most visible operation in a trend that has been consolidating for years: Lisbon holds a stock of degraded or underused historic buildings that the international hotel market considers prime assets.
The Revive programme, now in its second edition, has channelled palaces, convents and public facilities into high-level tourist use. Santa Apolónia station became a 126-room hotel. The neighbourhoods of Alfama, Chiado, Príncipe Real and Mouraria have seen buildings that sat unused for decades transformed into boutique hotels that work and that generate ADR well above the city average.
The question an investor or owner faces when looking at a historic building in Lisbon is not whether the project is viable — the data says yes. The question is which design decisions determine whether the result is a hotel that works operationally and emotionally, or a beautiful building with occupancy problems.
What the historic building brings — and what complicates it
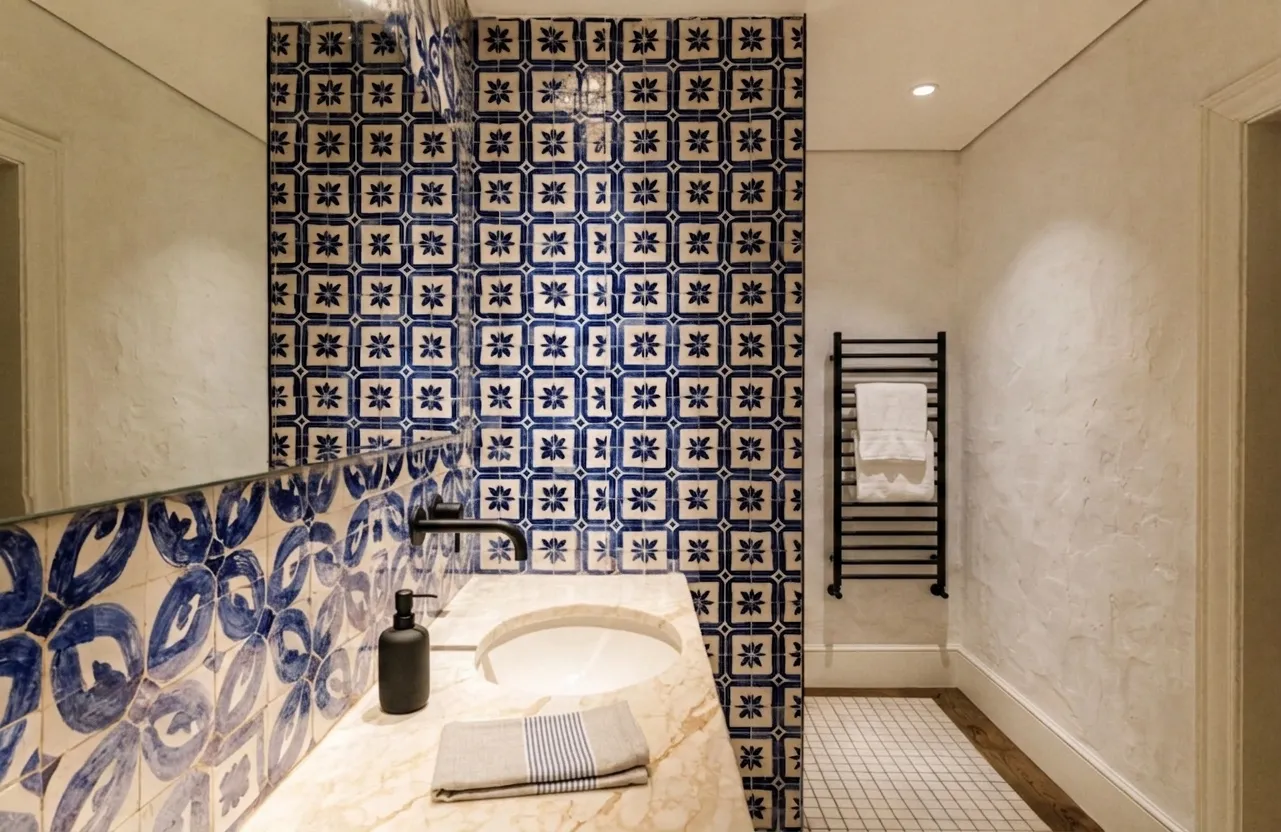
A historic building in Lisbon arrives at the hotel project with assets no new-build can manufacture: generous ceiling heights — palaces and manor houses from the eighteenth and nineteenth centuries have clear heights of 3.5 to 4.5 metres —, floor plan proportions that respond to habitability criteria the twentieth century abandoned, and an original materiality — azulejo, noble timbers, plaster mouldings, hydraulic tile floors — that would cost three times as much to reproduce in a new building and would never carry the same credibility.
To this is added the positioning value. A hotel in a Chiado palace or a Príncipe Real manor house arrives at the market with an embedded narrative that no marketing campaign can buy: the history is in the walls, in the scale of the windows, in the sequence of the rooms. The guest who chooses that hotel is not choosing just a room — they are choosing an experience of place.
But that same building also arrives with real constraints that need to be managed with criteria. Original floor plans rarely adapt directly to an efficient hotel layout: 80 m² reception rooms that do not have the right proportions to be divided into bedrooms without losing what makes them valuable, grand staircases that do not comply with modern accessibility standards, non-existent or incompatible services for current comfort standards, and in many cases, heritage protection restrictions that limit interventions on facades, structural elements and original finishes.
The most common mistake in these projects is approaching them with new-build logic: distributing the maximum number of rooms, installing the most operationally efficient equipment, and treating the historic elements as decoration to preserve. That approach produces hotels that have a historic building but do not have its character. The result is usually disappointing for both the guest and the investor.
Layout as the first design decision
Room layout in a historic Lisbon building is not decided with an AutoCAD plan and a target key count. It is decided by first understanding what the building has — which spatial sequences work, which proportions need to be preserved, where the points of value are that the guest will experience — and building the hotel layout from there.
In practice, this often means accepting fewer rooms than the building could contain if optimised without criteria. A 90 m² room with a 4-metre ceiling and three exterior windows can produce two mediocre bedrooms or one exceptional suite. The exceptional suite justifies a rate three times higher. The maths is clear, even if it is counter-intuitive for someone coming from the logic of key count.
The noble zones of the building — main staircases, reception rooms, interior courtyards — are the most valuable material in the project and the hardest to replace. Converting them into shared hotel space — a breakfast room in the main salon, a bar in the library, the courtyard as an outdoor lounge — produces an experience no new-build hotel can replicate and creates real market differentiation.
Service spaces — back staircases, circulation areas, former domestic spaces — are where more freedom exists to install services, create efficient hotel circulation, and resolve the technical problems a historic building always presents. The key is not confusing the two. The design of common areas — lobby, transitional spaces, rest areas — determines the hotel's first impression and its capacity to generate return. We develop this on our hospitality page.
Preserving without museifying — the balance that defines the project
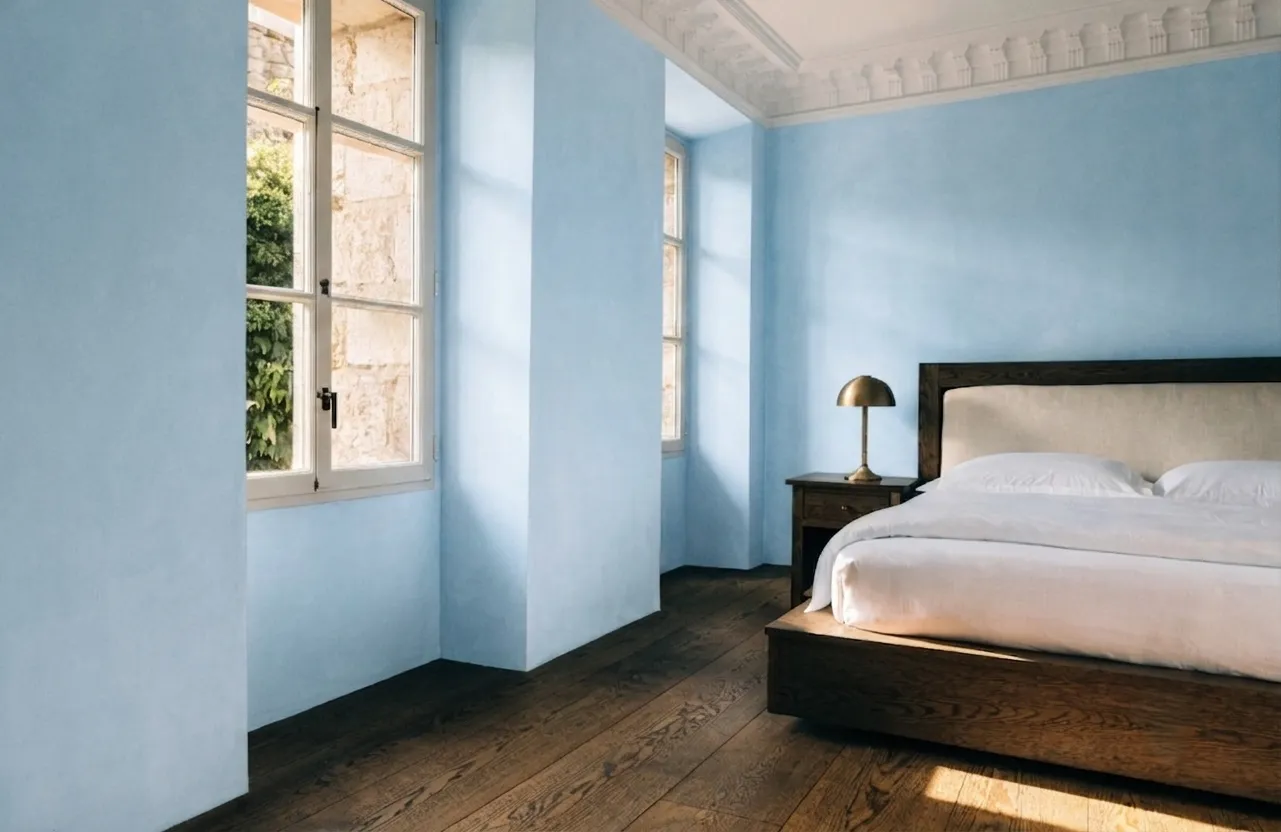
The central dilemma of any historic building rehabilitation for hotel use is the balance between conservation and habitability. Preserving everything produces a museum nobody can use comfortably. Renovating without criteria destroys what makes the building valuable. Between the two extremes lies a territory of decisions that require design criteria, not only the will to preserve.
The original azulejo is the clearest example in the Lisbon context. The eighteenth and nineteenth-century azulejo panels in the staircases, courtyards and interior facades of Lisbon palaces are heritage pieces the project must conserve and show. But their integration into the hotel design cannot be that of a museum: azulejo framed on a wall in a hotel room with catalogue furniture produces a dissonance between the historic element and the contemporary context that is worse than either option alone.
The design response lies in building the contemporary interior in dialogue with the historic element: if the azulejo is on the wall of a suite bathroom, the rest of the bathroom — marble, hardware, textiles — must have the same temperature and the same level of quality as the azulejo. If the plaster ceiling mouldings are original, the lighting must be designed to reveal them, not to ignore them. If the hydraulic floor tile in the corridor is from the nineteenth century, the transition to the bedroom floor must be resolved with a material that speaks to it in tone and scale.
In the best-executed Lisbon hotel projects of recent years, the historic elements do not appear as museum pieces but as the base on which the character of the hotel is built. The building does not pretend to be old, nor does it pretend to be new: it is what it is, and the design makes it habitable without falsifying it. Wellness spaces in these projects — spa, yoga room, rest zones — have their own logic of integration into the historic building. We detail it on our wellness page.
Services — the technical problem that decides the project
In a historic building in Lisbon, services are almost always the most costly problem and the most decisive for the final result. An eighteenth-century building has no provision for air conditioning, mechanical ventilation, modern hotel electrical installation, fire suppression, or accessibility. Installing all of that without compromising the building's character is the central technical challenge of the project.
The key is deciding from the outset where services can be concealed without intervening on the elements of value, and where negotiation with heritage protection regulations is needed to find solutions that are technically valid and visually acceptable. False ceilings that conceal air conditioning in service spaces are compatible with preserving the moulded plaster ceilings in noble zones. Underfloor heating beneath historic flooring can be compatible with conservation of that floor if the fixing system and protective layer are correctly specified.
Air conditioning is the point of greatest friction: the most operationally efficient systems — visible fan coils, exposed ductwork — are incompatible with the character of a historic palace. The most discreet systems — underfloor heating, radiant ceiling systems, units concealed in bespoke joinery — have higher installation costs but produce a result that preserves the coherence of the interior. In a boutique hotel operating in the premium segment, that additional investment pays back in the first high-occupancy season.
What makes a hotel in a historic building work
A hotel in a historic Lisbon building works when the guest walks in and immediately understands they are in a place that cannot exist anywhere else. Not as a marketing statement but as a real experience: the scale of the staircase, the light through the original windows, the material of the floor underfoot, the sequence of the spaces. That experience is not designed in one go at the decoration stage. It is the result of decisions made from the first analysis of the building through to the last detail of the bedroom.
Interior design in a historic rehabilitation does not start with a moodboard. It starts with listening to the building: what it has, what is missing, what can be touched and what cannot, where the tensions lie between the historic value and the demands of modern hotel use. From that listening, the project finds its own logic — which is not the same in a Chiado palace as in a Mouraria manor house, even though both are historic buildings in Lisbon.
The city has enough examples of both: hotels in historic buildings that are a memorable experience, and hotels in historic buildings that are simply hotels with an old facade. The difference between the two, almost always, is the criteria with which the interior design was approached.
Véline Interiors · Portugal Hospitality
Developing a project in Lisbon or Portugal?
If you are developing a hotel rehabilitation project in Lisbon or Portugal, the conversation is open.
Submit your project →