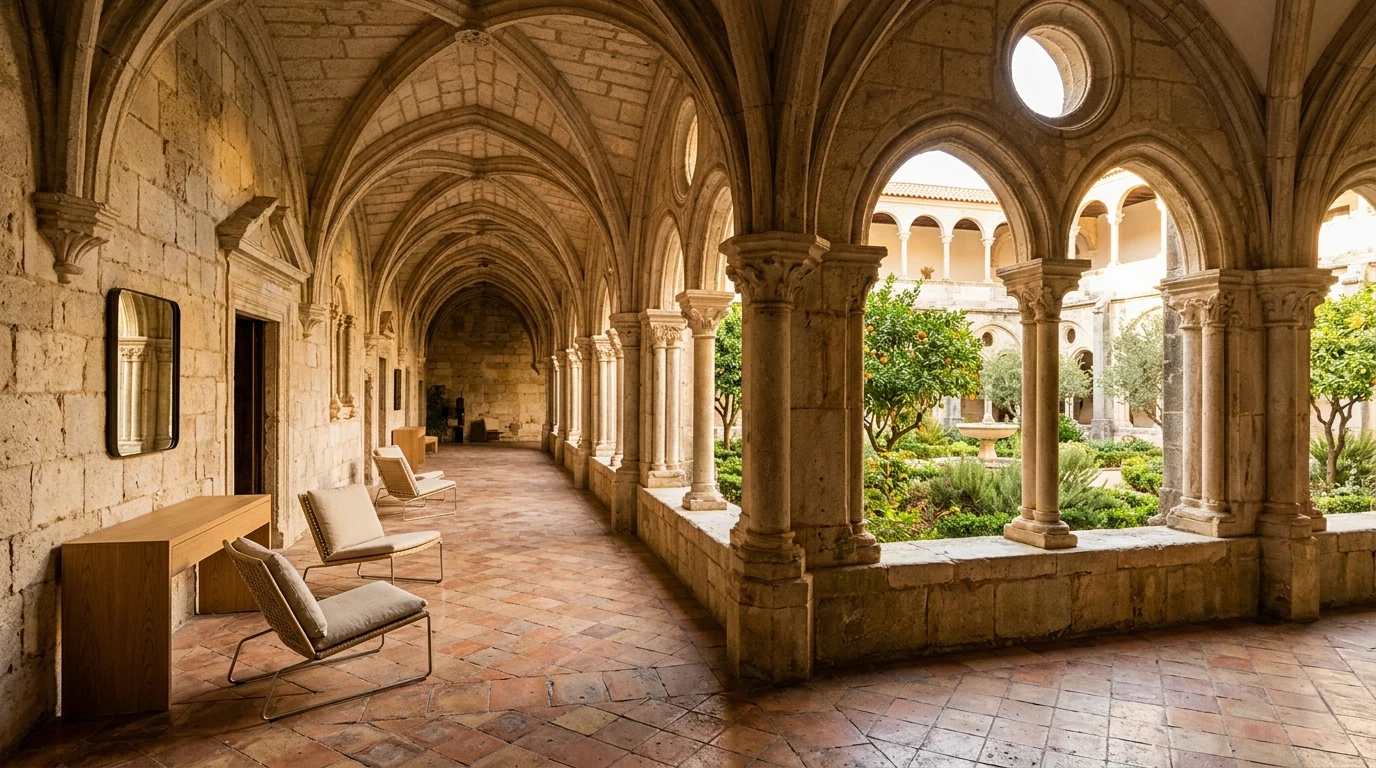
Interior design in Portuguese heritage hospitality is one of the most demanding briefs in the sector. The margin for error is narrow in both directions: too much deference to the existing fabric and the space fails as a hotel; too much freedom and what made the building valuable in the first place is destroyed.
This article addresses the specific decisions that determine whether an intervention resolves that balance or merely falsifies it.
What a historic pousada is — and why the design approach is different
The Pousadas de Portugal network was founded in 1942 at the initiative of António Ferro, with the mission of preserving and promoting Portugal's cultural heritage. In the 1950s, the historic pousadas category was added: hotels installed in monuments — castles, convents, monasteries, palaces — that in many cases were in ruins. Today there are 35 properties under Pestana Group management across the country.
What distinguishes a historic pousada from a boutique hotel in a rehabilitated building is not simply the age of the structure. It is that the building has an original spatial logic — monastic cell corridors, cloisters with liturgical proportions, barrel vaults, parade grounds — that was never designed for modern hospitality. The interior designer does not start from an empty plan: they start from a plan carrying four centuries of intention.
That changes the questions. It is not about selecting materials or defining a palette: it is about deciding which layers of time are respected, which are removed, and which are reinterpreted. That decision precedes any FF&E specification.
The first decision: which layers of time to keep
A historic building is not homogeneous. A 16th-century convent in the Alentejo may have original limestone masonry, an 18th-century azulejo tile floor added later, a 20th-century modernist staircase, and a 1970s renovation that plastered over the walls. Each layer has a different value.
The most common error in heritage interventions is treating all layers with the same criterion: either everything is preserved indiscriminately, creating an uninhabitable museum, or everything is stripped in search of a visual coherence that never actually existed.
The working distinction is simple: some elements are foundational — they define the unrepeatable character of the space — and others are accumulated — they arrived later without adding structural value. A 16th-century barrel vault is not touched. A 1980s suspended plaster ceiling concealing it is removed. An original granite floor is kept despite its wear — the wear is information, not a defect. A mid-century terrazzo of no heritage value is replaced. 18th-century blue-and-white azulejo is integrated as a protagonist, not framed as a museum piece.
This stratigraphic reading of the building — identifying what is foundational and what is residual — is the preliminary work that determines the quality of everything that follows.
FF&E in heritage hospitality: materials that dialogue without competing
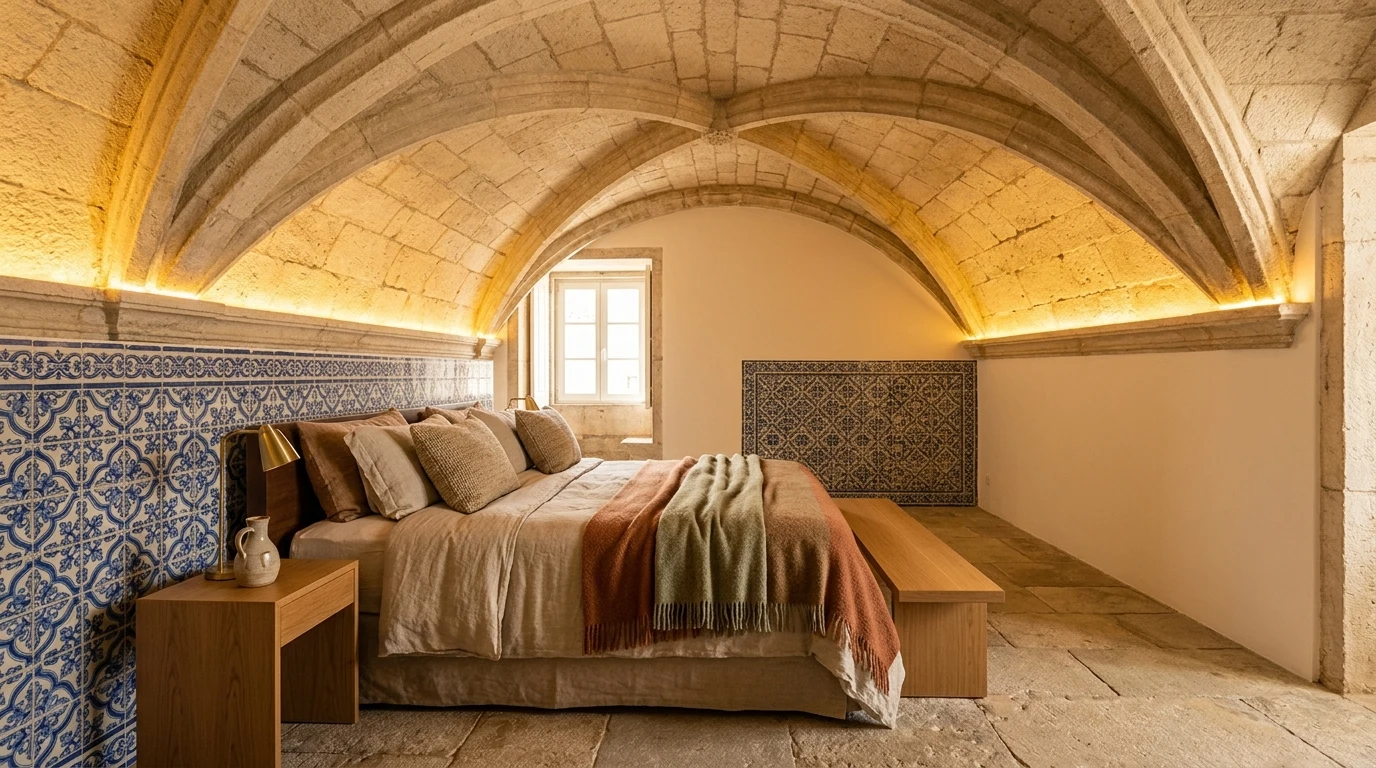
FF&E selection in a historic pousada follows a logic opposite to that of a new-build hotel. In a contemporary hotel, the furniture can be the protagonist. In a pousada, the building is already the protagonist: FF&E must occupy second position without appearing to surrender it.
This does not mean historicist-style furniture. It means furniture with a criterion of controlled contrast: contemporary pieces with clean lines that do not compete visually with stone, structural timber, or azulejo. Pousada do Porto – Rua das Flores is the clearest example in the network: original stone walls and herringbone floors, openly contemporary furniture and décor with chromatic references to the immediate surroundings. Deliberate contrast as a principle, not as an accident.
Height of pieces. In spaces with vaults or ceilings above four metres, tall furniture visually compresses the space. Monastic cells converted to hotel rooms rarely exceed 25 m²: furniture must be proportionate, not illustrative of grandeur.
Textiles. Burel, unbleached linen and natural wool in earth tones best absorb the language of Portuguese cloister interiors without folklorism. High-density chenille — with a martindale above 30,000 rubs for contract use — is compatible with these aesthetic registers and resistant to hotel-use demand.
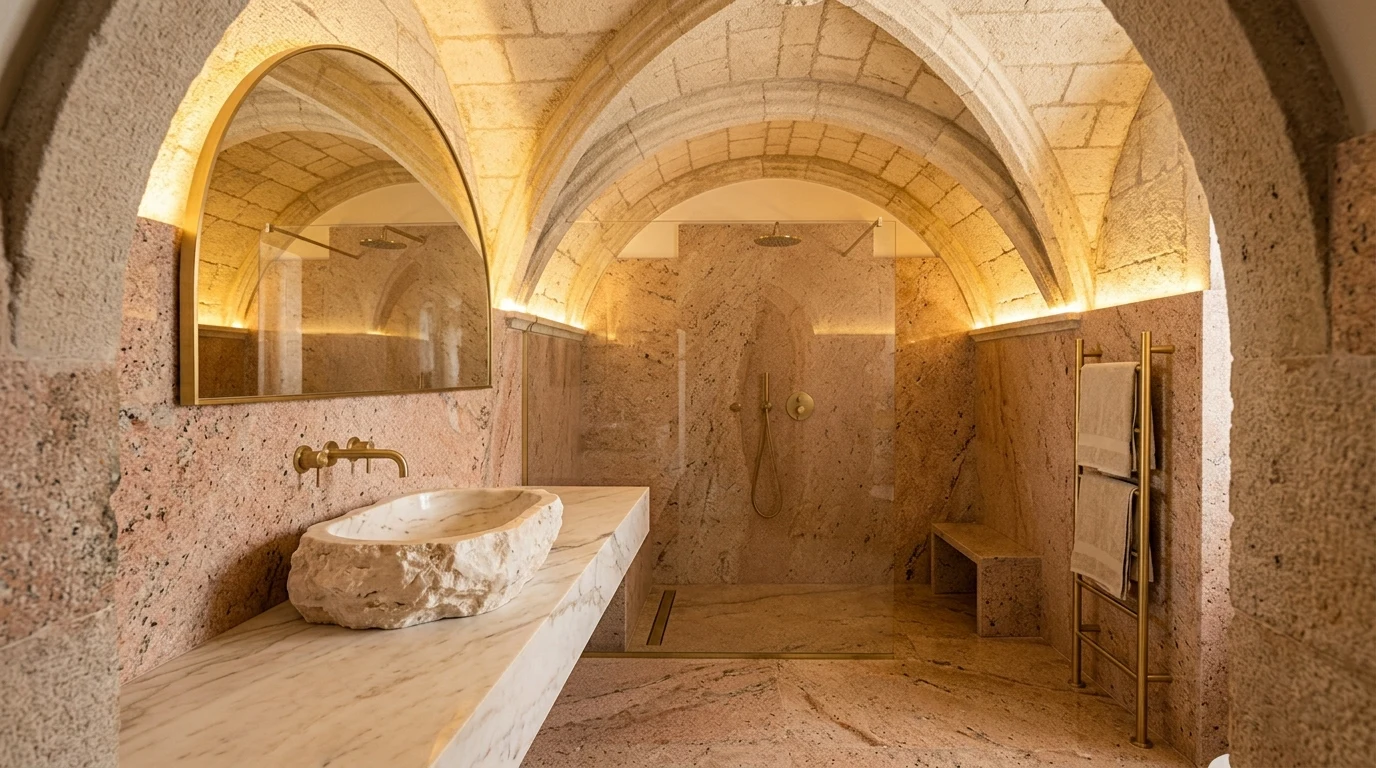
Lighting. Light in a stone vault does not behave as it does in a flat plaster ceiling. Direct luminaires create hard shadows that destroy the reading of the volume. Indirect lighting — projectors washing the intrados of the vault, LED strips concealed in mouldings — reveals the geometry without overexposing the texture. This is precisely the same logic that governs lighting design in wellness spaces: light does not decorate, it shapes.
Wet-area flooring. Portuguese granite — Branco Cristal, Rosa Portinho — has the hardness and chemical resistance required for intensive hotel bathroom use. Estremoz marble works well for countertops and details but requires rigorous waterproofing in splash zones. Both materials are local, recognisable and coherent with the constructive language of Portuguese historic buildings.
Lighting in vaulted and stone-walled spaces
Portuguese heritage hospitality has two light conditions absent from new-build hotels: stone walls absorb light rather than reflecting it, and historic windows are sparse and small — designed for defence or enclosure, not for the modern guest's visual comfort.
This means the artificial lighting strategy has to do the work that natural light would do in a contemporary building. Not as a substitute — daylight through a 16th-century stone window has a quality that cannot be replicated — but as a complement that guarantees functional light levels without destroying the atmosphere.
Three principles for this context: warm and consistent colour temperature (2,700–3,000K); separation between ambient and task lighting on independent dimmable circuits; and respect for darkness as a value in its own right. A monastery cloister in the Alentejo at eleven o'clock at night, without artificial lighting, is a space of dense darkness that is part of the experience. Emergency and circulation lighting must be designed not to contaminate that visual silence — the same logic that governs meditation spaces in wellness environments.
How much does interior design cost in a historic hotel in Portugal?
The cost per room in a four- or five-star historic pousada in Portugal ranges from €40,000 to €90,000, depending on the prior condition of the building and the level of FF&E customisation. Interventions incorporating bespoke joinery, local natural stone and designer textiles sit at the upper end. Those working with standard contract FF&E collections adapted to context can sit in the middle range.
The factor that most impacts the budget is not material — Portuguese stone is economically competitive at source — but time: historic buildings generate structural surprises that do not appear until the wall is opened. A design studio with heritage experience incorporates them as contingency from the outset. One without that experience discovers them on site.
The most common error: uniformising what should be unrepeatable
There is a recurring pattern in pousada interventions that have lost their identity: homogenisation. A style is defined for the hotel and applied consistently to all rooms, all common areas, all bathrooms. The result is coherent in photography and empty in presence: the historic building is reduced to backdrop for a decoration that could be anywhere.
The richness of a historic pousada is precisely the opposite: the monk's cell does not have the same proportions as the chapter house, nor the same light, nor the same approach sequence. Treating them with the same FF&E criterion ignores what makes them distinct.
Interior design in heritage boutique hotels must begin from the specificity of each space, not the coherence of the catalogue. The hotels in Portugal with the best performance in international luxury segments are precisely those that have resolved this balance. In all of them, the building is the argument. Interior design is the grammar that makes it habitable.
Véline Interiors · Hospitality Design
Have a hotel project in a heritage building in Portugal?
If you want to evaluate how design can resolve it with criterion, the conversation is open.
Present your project →