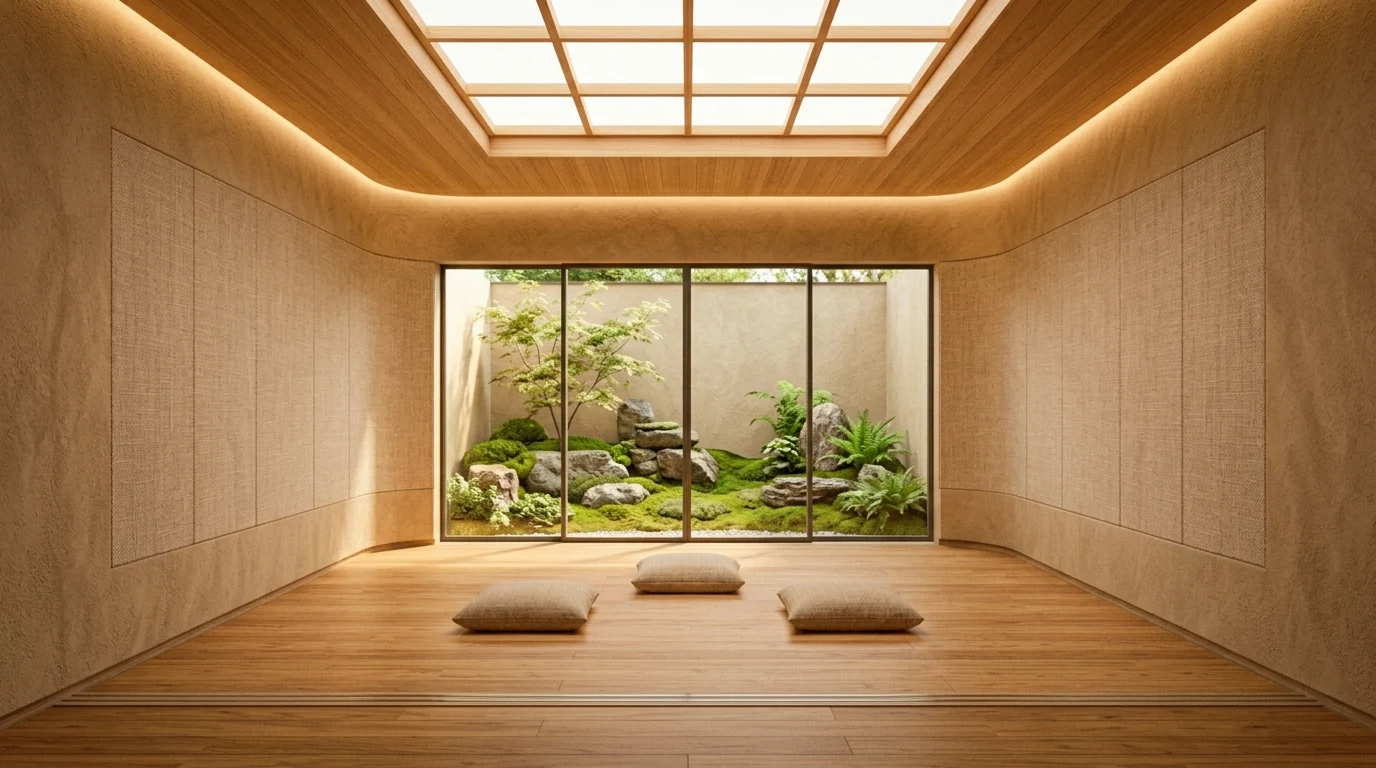
Neuroarchitecture is the discipline that translates that knowledge into measurable design decisions. It is not aesthetic intuition: it is applied neuroscience. And in 2026, with the consolidation of luxury wellness as a market category, developers and investors designing retreats, boutique hotels and villas with meditation spaces need to understand which design decisions produce that state — and which prevent it.
What neuroarchitecture is and why it matters in wellness spaces
Neuroarchitecture was formally established in 2003 with the founding of the Academy of Neuroscience for Architecture (ANFA) in San Diego, as a convergence of neuroscientific research and design practice. Its central premise: every design decision — the orientation of a facade, the colour of a wall, the height of a ceiling, the material of a floor — produces a measurable response in the user's nervous system, detectable in physiological indicators such as heart rate, cortisol levels, brainwave activity and skin conductance.
For the design of meditation spaces in luxury hotels, wellness retreats and private villas, this means that decisions typically made on aesthetic grounds — "we use stone because it looks good" or "the high ceiling gives a sense of spaciousness" — have a neuroscientific justification that can be stated with precision. And it means that common design errors — the acute angle of a corner, a vinyl finish, a 4,000K bulb — have a measurable cost on the quality of the practitioner's experience.
Spatial proportions: the geometry the nervous system recognises
Neuroscience of space has established that interior proportions directly affect the activation of the brain's alert system. Low ceilings — below 2.4 metres — involuntarily activate the sympathetic nervous system: the brain interprets them as confinement and produces a mild but constant tension response that makes meditation difficult. Very high ceilings — above 5 metres — activate the awe response, which is a form of positive excitation but incompatible with the meditative state of stillness.
The optimal ceiling height for a meditation room, according to neuroarchitectural research, is between 3 and 4 metres: sufficient for the brain to register expansion without triggering the awe response. In that range, the room produces the "sufficient space" sensation that the parasympathetic nervous system needs to activate without additional stimulus.
Plan proportions also matter. The square meditation room produces a sense of balance and enclosure that favours inward attention. The rectangular room in 1:1.618 proportion (golden ratio) produces a slight sense of directional movement that can be useful for active yoga practice but in seated meditation generates directional tension the practitioner must resolve with additional effort. The square room or slightly rectangular (1:1.2) works best for meditation and contemplation.
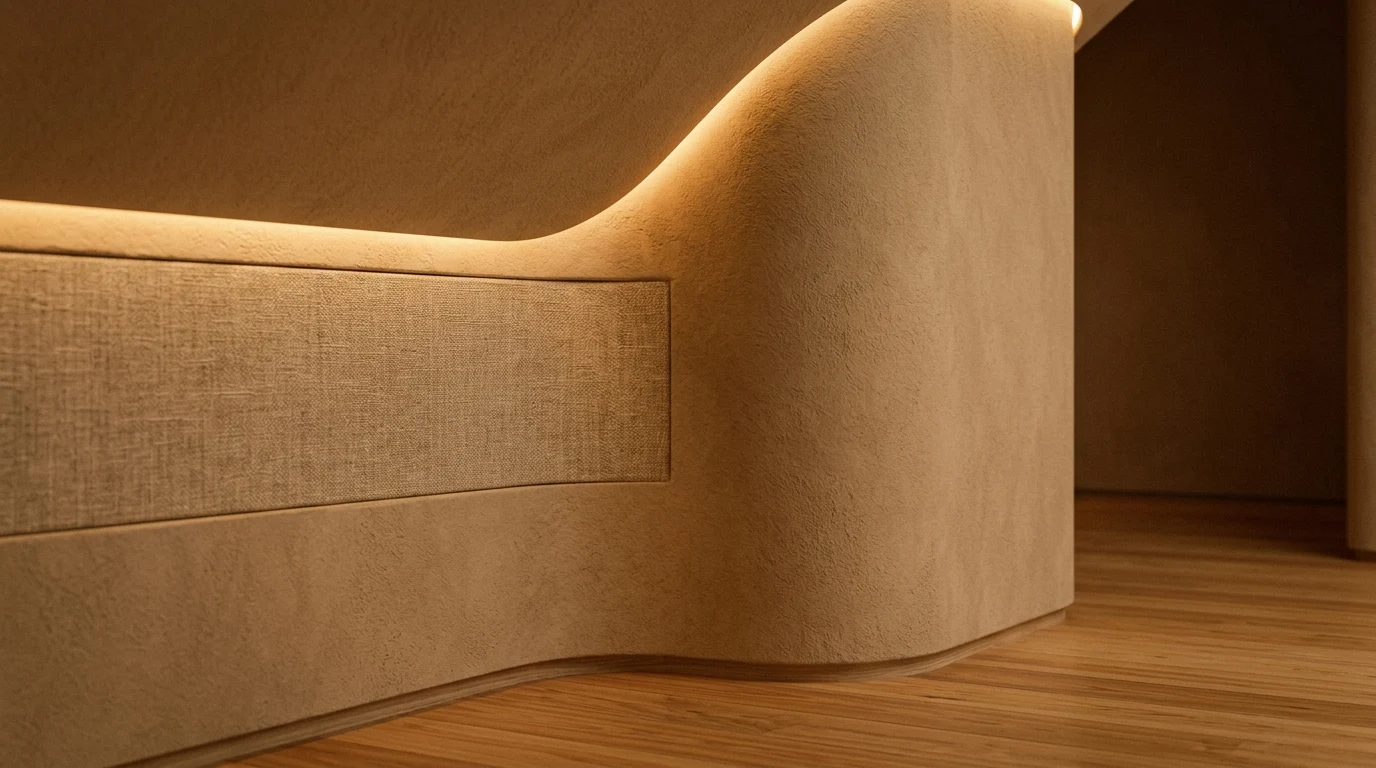
Acute angles — corners below 90° — produce an alert response in the brain, which processes them as potential threats in the peripheral environment. The meditation room must be free of them or minimise them with rounded transitions — rounded skirting, curved wall-to-ceiling moulding instead of a sharp arris. Organic forms and soft curves, by contrast, produce a calm and safety response consistent with the meditative state.
Acoustics: the silence design must build
Constant low-intensity noise — ventilation, exterior traffic, footsteps in the corridor — is one of the biggest disruptors of the meditative state and one of the hardest to consciously perceive. The brain processes it as background threat even if the practitioner does not notice it: cortisol levels stay elevated and the depth of the meditative state is reduced without the user understanding why.
The optimal reverberation time for a meditation room is between 0.3 and 0.6 seconds: sufficient for the space not to sound like an anechoic chamber — which produces discomfort — but short enough that the sound of the practitioner's own breathing is the only relevant auditory stimulus. Above 0.8 seconds, the space produces perceptible echo that activates auditory attention and disrupts internalisation.
Materials that achieve that reverberation range in a luxury meditation room: rock wool panels clad in natural linen or microperforated timber on at least two walls or the ceiling, combined with a timber floor (which absorbs less than carpet but more than stone) and heavy linen curtains on the exterior opening. The result is a space that sounds warm — without the total silence that produces anxiety — and contains reverberation in the optimal range.
Acoustic isolation from the exterior is a different condition from interior acoustics and equally critical. The meditation room must be separated from the villa or hotel's active zones by at least one air gap or buffer space. In new construction, the target acoustic isolation index is Rw ≥ 50 dB between the room and any active space. In building renovations, the most effective solution without structural work is a room-within-a-room construction — with independent floating walls and floating floor on mineral wool — that breaks acoustic bridges without affecting the original structure.
Light: the variable that most rapidly changes nervous system state
Light is the primary regulator of the circadian nervous system. The colour temperature of light determines which neurotransmitters the brain produces: light above 3,500K stimulates cortisol production and activates the alert system; light below 2,700K favours melatonin production and activates the rest system. The optimal colour temperature for a meditation space is between 2,200K and 2,700K, depending on the time of day and the type of practice.
Intensity matters as much as colour temperature. The illumination level in an active meditation room should be between 50 and 100 lux — equivalent to candlelight at one metre, multiplied by several sources. Above 150 lux, light activates the visual function of environmental scrutiny that is incompatible with inward attention. Below 20 lux, light deprivation produces drowsiness rather than meditative state.
The ideal light source for a meditation room is diffuse natural light — without direct component — ideally zenithal, through a skylight with diffusing glass or a light well with rice paper or tensioned fabric screen that distributes light uniformly without projecting shadows. That diffuse zenithal light produces the sensation of "being under the sky" without the stimulation of direct sunlight, and its slow variation over the day — warmer in the morning, whiter at midday, more golden in the afternoon — anchors the practitioner in time without activating attention.
Artificial lighting must be fully dimmable and segmented into at least three circuits: ambient light (low intensity, warm temperature), transition light (higher intensity for entering and leaving the space) and total darkness (ability to switch off completely for dark meditation practices). Home automation systems that allow predefined scenes — "session start", "deep meditation", "closing" — with soft light transitions of at least two minutes are the solution that best reproduces the natural rhythm of light change the brain tolerates without activation.
Temperature and air quality: the invisible stimuli that govern state
Body temperature and ambient temperature are directly related to autonomic nervous system activity. The temperature range that favours the meditative state is narrow: between 20°C and 23°C with relative humidity between 45% and 60%. Above 24°C, the body activates thermoregulation mechanisms that interrupt physiological stillness. Below 19°C, the involuntary muscle tension of heat retention produces the same effect.
In a luxury meditation space, climate control must be of silent quality: fan coil or underfloor radiant system without ventilation noise. Radiant floor is the solution most compatible with meditation because it warms from below — the practitioner in contact with the floor receives heat directly — and produces no air flow that activates cutaneous movement receptors. The only objection to radiant floor in a meditation room: it takes 20–40 minutes to reach the programmed temperature, requiring either advance planning or an anticipatory control system that activates heating before the session.
Air quality — CO₂ concentration, suspended particles, volatile organic compounds — directly affects cognitive clarity and the depth of the meditative state. A meditation room with insufficient ventilation accumulates CO₂ above 1,000 ppm in less than one hour of practice with one person, producing drowsiness and reduced perceptual acuity. The ventilation system must ensure an air change rate of at least 15 m³/h per person, with HEPA filtration that removes allergens and particles without adding perceptible noise.
Materials: the sensory impact the eye doesn't see but the nervous system registers
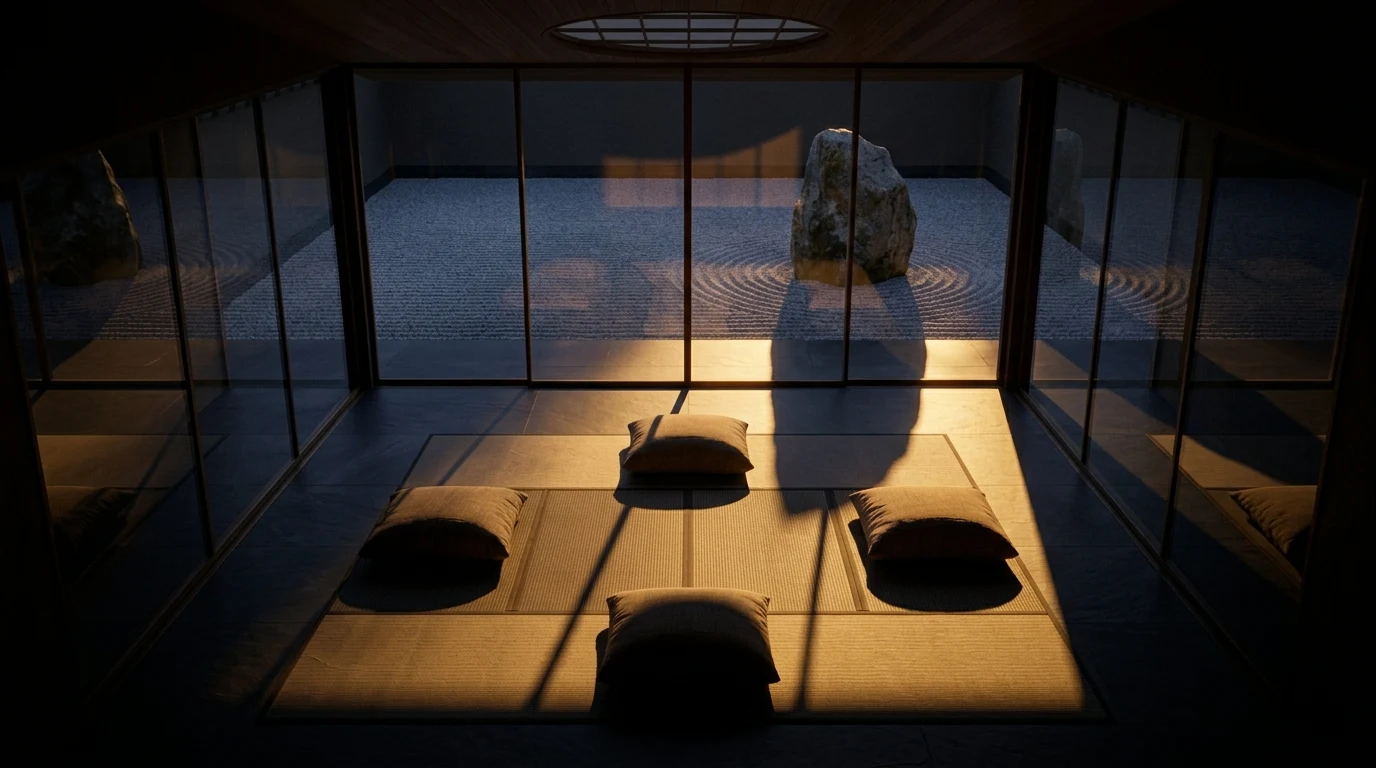
The materials of a meditation space have an impact on the nervous system that goes beyond the strictly visual. The brain processes texture, colour, tactile temperature and scent of materials simultaneously and produces differentiated physiological responses to each.
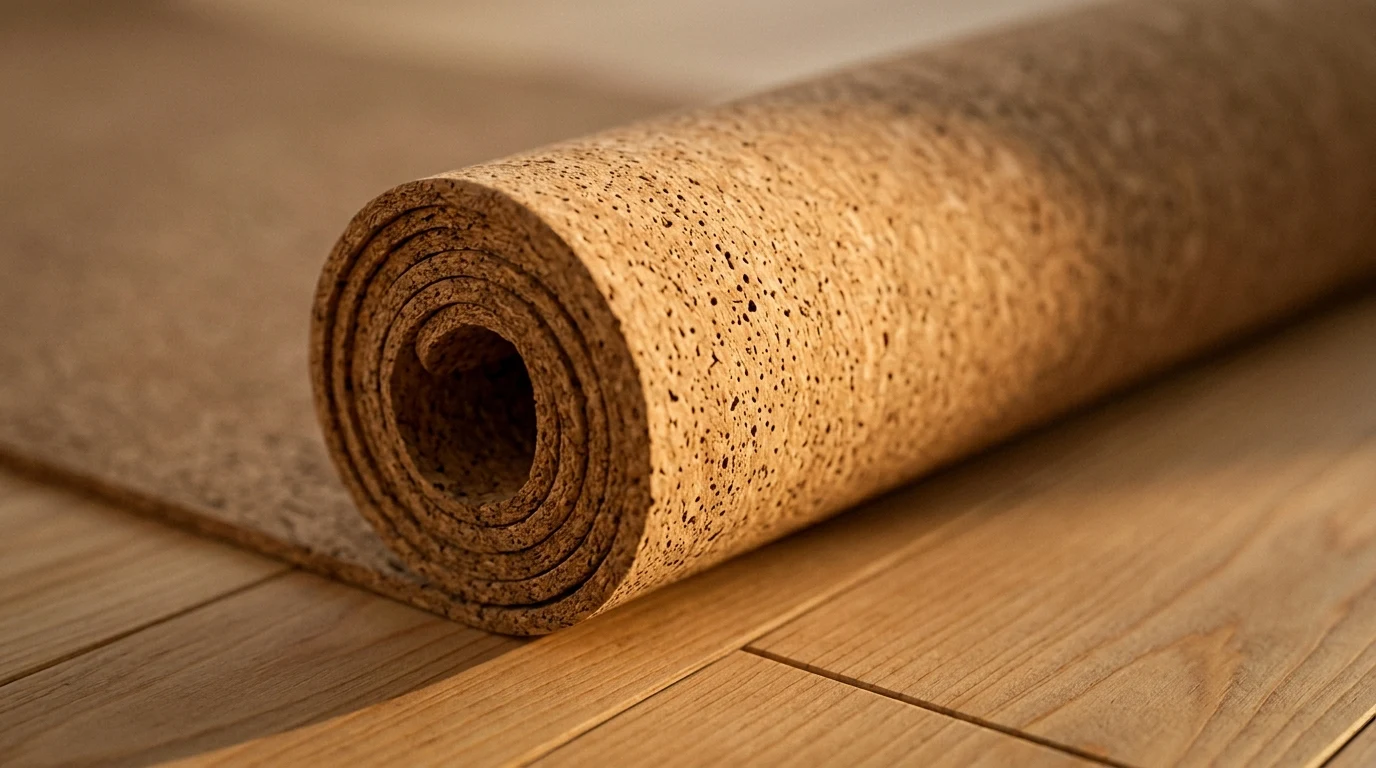
High-reflectivity synthetic materials — vinyl, gloss laminate, polished steel — produce high-frequency visual stimuli that continuously activate the visual processing system: the eye must constantly adjust to reflections and brightness changes. In a meditation room, that level of visual activation is incompatible with inward attention. Natural low-reflectivity materials — timber, stone, linen, clay, bamboo — produce low-frequency visual stimuli that the brain processes with less effort and that allow the "soft vision" that meditation practitioners describe as a condition of the contemplative state.
The colour of materials follows the same logic: neutral, warm tones — broken white, beige, sand, soft terracotta, warm grey — produce low, consistent cortical activation levels. Saturated colours — electric blue, intense green, red — produce activation spikes that interrupt stillness. The luxury meditation room that works neuroarchitecturally is not necessarily white: it can be terracotta or moss green, as long as saturation is low and the tone is warm.
Scent is the sense that most directly accesses the limbic system — the brain's emotional system — without passing through the filter of rational processing. The aromas of cedar wood, sandalwood and hinoki activate the parasympathetic nervous system in a documented way. Natural untreated timber materials — hinoki wood in floor panels, cedar in wall cladding, bamboo in ceilings — release plant-origin volatile organic compounds (phytoncides) with a measured effect on cortisol reduction and activation of natural killer (NK) cells of the immune system. The meditation room that smells of natural timber is not an aesthetic caprice: it is passive pharmacology.
The transition: the space between the active world and the meditation room
The most frequent design error in luxury meditation spaces: direct transition from the hotel lobby or corridor to the meditation room, without a deactivation zone. The nervous system cannot move from alert state to meditative state in an instant: it needs between five and fifteen minutes of gradual reduction in sensory stimulation to complete the physiological transition.
The transition zone — called a "silence zone" or "threshold" in the best spas and retreats — is the design space that produces that gradual deactivation. Its characteristics: light progressively reduced relative to the external zone (at 50% of corridor illumination), absence of traffic noise and voices, temperature equal to the meditation room, floor with material change that signals the spatial change (from the hardness of the corridor to the warmth of timber or tatami), and absence of furniture that invites social interaction.
A timber or stone bench in the transition zone — where the practitioner can sit to remove shoes and pause before entering — fulfils a precise neuroarchitectural function: it introduces a preparatory ritual action that signals to the nervous system the change of state approaching. Sacred spaces in all cultures have always had this threshold zone — the narthex of churches, the chozuya of Shinto temples, the vestibule of mosques. It is not coincidence: it is intuitive neuroarchitecture accumulated over millennia.
Meditation and wellness space design in boutique hotels, retreats and luxury villas in Spain and Portugal is one of Véline Interiors' specialisms. If you have a project where neuroarchitecture must be the design criterion, the conversation is open.
Véline Interiors · Wellness Design
Have a meditation or wellness project?
We design the space your nervous system needs to truly rest.
Present your project →