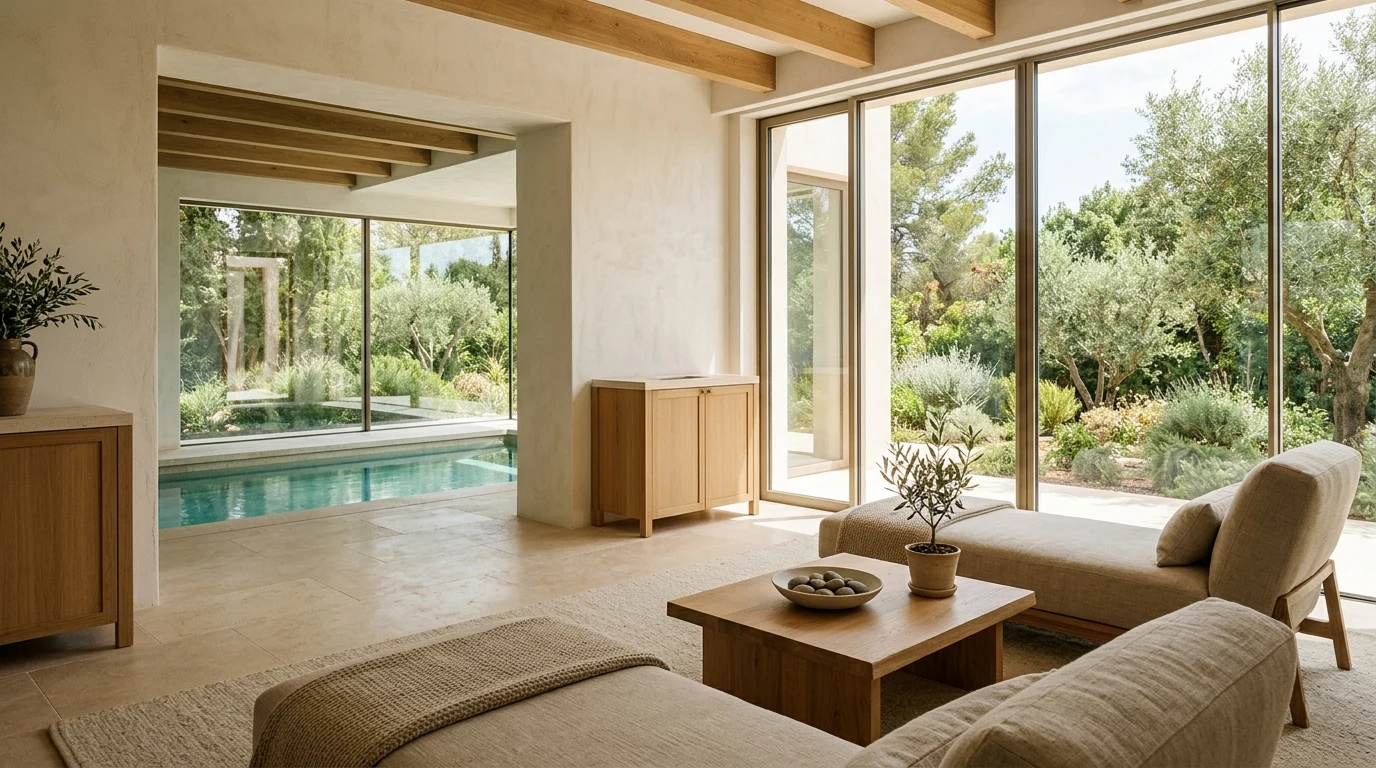
Private wellness has moved from amenity to value argument. Luxury real estate data from the Costa del Sol shows a growing number of villas incorporating entire floors dedicated to wellbeing — indoor heated pool, spa, sauna, hammam, treatment room and meditation space. In some cases, that floor represents between 15 and 25% of the total built area.
The problem is that many of those floors are badly designed. They have the elements but not the coherence. They have the sauna but not the sequence. They have the hammam but not the thermal flow — the progression of heat, water and rest — that makes a circuit actually work.
This article analyses the design decisions that separate a private wellness space that adds real value from one that merely occupies square metres.
The difference between having a spa and having a wellness space
A hotel spa is a consumption product: the guest enters, uses the facilities and leaves. A private wellness space in a villa is something else: it is a daily-use space, integrated into the owner's life, that must work at seven in the morning for a sauna session before work and also at ten at night for a calm bath after dinner.
That dual use — morning ritual and nocturnal refuge — defines the first design decision: light. Private wellness spaces need real circadian lighting, not dimmable by whim but programmed to accompany biological rhythm. Warm, low-intensity light for the evening; progressively whiter, brighter light for the morning. This is not a technological luxury: it is the condition that makes the space make sense.
The second difference is sequence. A professional spa designs a circuit: dry heat, wet heat, cold, rest, warm water. That sequence has physiological logic — temperature changes activate circulation, rest allows integration — and spatial logic: each element occupies its place in the flow, with designed transitions, not left to chance. In a private villa, that circuit can be as complex or as austere as the owner decides. But it must exist. A sauna without an anteroom, without a contrast shower and without a rest zone is an expensive piece of furniture in a poorly connected room.
The five elements of a private wellness space and how to design each one
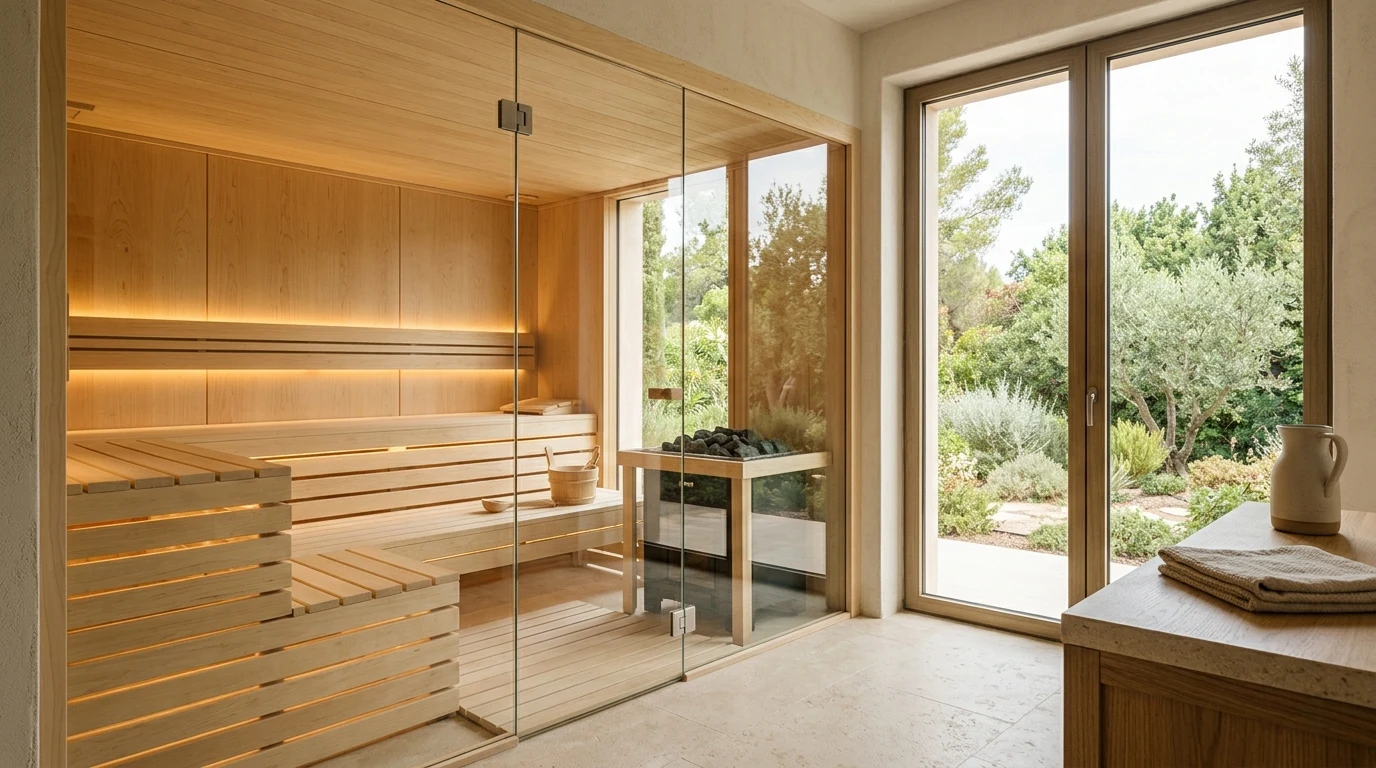
Finnish sauna. The structural material is birch or abachi — woods with low thermal conductivity that do not burn on contact even at 90°C. The most common error in luxury villa saunas is using high-density noble wood — walnut, oak — for aesthetic reasons: the result is a sauna that burns on contact and smells unpleasant within six months. A tempered glass window towards the garden or pool multiplies the perception of privacy and spaciousness without compromising temperature. Lighting must be indirect, at very low colour temperature — 2,200K maximum — integrated into the bench or floor, never the ceiling.
Private hammam. The hammam is the element most frequently designed badly in luxury villas. The canonical error: cladding everything in high-gloss polished marble, installing halogen lighting and ignoring acoustics. The result is a bright, noisy, visually cold space — the exact opposite of what the hammam should produce. A well-designed hammam has a vault of matt limestone or lime plaster mortar — materials that absorb humidity without degrading and create a visually warm environment. Lighting is concealed: under stone benches, in recesses behind frosted glass, never direct. Floor sloped towards the central drain — imperceptible but functional — determines whether the space can be maintained without effort.
Heated indoor pool. In a luxury villa in Spain or Portugal, the indoor pool serves a different function from the outdoor one: therapeutic use and exercise when exterior conditions are unfavourable. The relevant design decisions are: ceiling height — minimum 3.5 metres to prevent condensation above users — dehumidification system — determining for the durability of all materials in the space — and pool interior cladding — large-format porcelain reduces grout joints that accumulate algae and cuts maintenance. The most expensive error: not specifying dehumidification extraction from the project stage. An indoor pool without adequate dehumidification destroys any timber, plasterwork or wallcovering in adjacent walls within two to three years.
Treatment room. The private treatment room in a villa has occasional use but requires permanent specifications: height-adjustable table with 90 cm circulation clearance on all sides, hot and cold water within two metres, underfloor radiant heating — massage in a cold space is physiologically ineffective — and acoustically treated walls to absorb sound without reverberation.
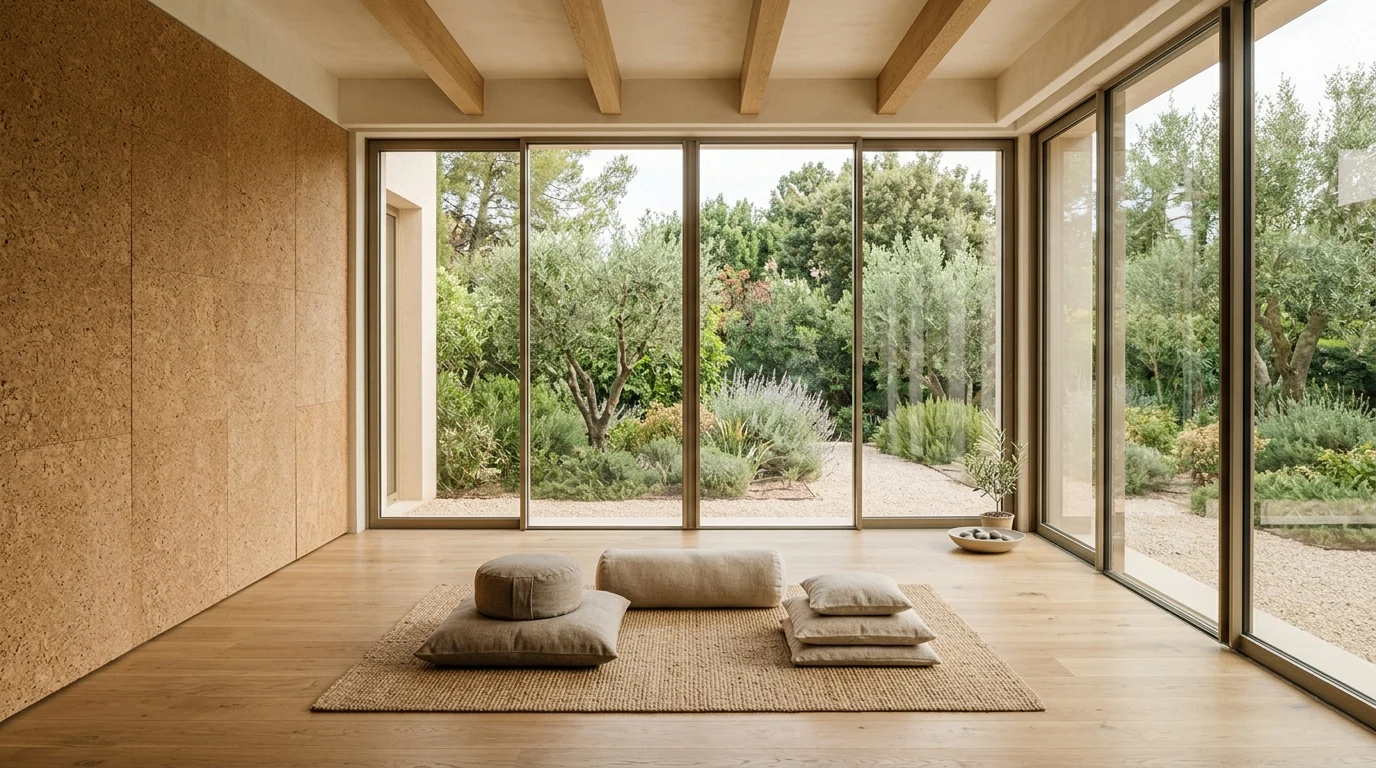
Meditation and yoga room. The element with the greatest margin for error in luxury villas, precisely because it appears the simplest. A well-designed meditation room has four conditions: real acoustic silence — with isolation treatment separating it from active villa zones — stable temperature between 20°C and 22°C without draughts — controllable natural light — with full blackout capability — and a floor with tactile warmth — timber, cork or tatami, never cold porcelain or stone. Visual connection to garden through large-format glazing multiplies the sense of calm without compromising acoustic isolation when the glass is correctly specified: double glazing with 20mm air cavity or high-mass laminated glass resolve that tension.
Materials for private wellness spaces: durability and sensory experience
Materials in a private wellness space carry a requirement absent from the rest of the villa: they must perform well under extreme temperature and humidity conditions. Ignoring those conditions when specifying materials is the most expensive error in this type of project.
Specific criteria by zone: Sauna — birch or abachi for structure and benches, volcanic stone for the kiuas, safety tempered glass for partition and window, teak or non-slip stone for the anteroom floor. Hammam — lime plaster or zellige on vault and walls, white matt marble or limestone for bench, brass or bronze for fixtures — stainless steel develops water marks rapidly in high-humidity environments — non-slip stone floor with slope to drain. Wet areas generally — sealed microcement with contract-grade hydrophobic product on walls, large-format porcelain (minimum 120×60 cm) on floors to reduce joints. Meditation room — oak or ash timber floor with oil finish rather than varnish to maintain tactile warmth, natural cork on walls where acoustic absorption is prioritised, linen or wool for room textiles.
One cross-cutting criterion: synthetic materials with high reflectivity — acrylic, gloss laminates, polished steel — produce a visually cold environment that contradicts the function of the space. Luxury in a wellness context is not measured by material cost but by sensory coherence with use.
How much does it cost to design a private wellness space in a luxury villa?
Indicative ranges for projects in Spain and Portugal, excluding the structural work of the floor that houses them: bespoke Finnish sauna with anteroom and changing area: €25,000–60,000. Complete private hammam with vault, heated bench and quality fixtures: €40,000–90,000. Meditation or yoga room with acoustic treatment, circadian lighting and noble finishes: €15,000–35,000. Heated indoor pool with integrated dehumidification: from €120,000. Equipped treatment room with radiant heating and water point: €12,000–25,000.
A complete wellness floor — multiple integrated elements with transition zones, changing rooms, contrast shower and rest area — typically ranges from €200,000 to €600,000 in high-end villas in Spain and Portugal, depending on the level of customisation and materials chosen.
The relevant figure for the owner or developer: luxury real estate market analysis in the Costa del Sol indicates that villas with a well-designed and documented wellness area achieve a premium of between 8% and 15% in valuation and sale price. On a €3 million villa, that differential substantially exceeds the investment in the wellness space.
Integrating wellness into the villa as a whole: why location matters
The most frequent planning error: locating the wellness zone in the basement by default because "it fits there". Technically understandable — the lower floor easily resolves acoustic isolation and pool installation. But functionally it is an error when the basement has no access to natural light and no visual connection to the exterior.
A private wellness space used daily must have some form of contact with the outside: a rooflight bringing zenithal light to the rest zone, a window at garden level allowing a view of vegetation from the pool, a direct door to the exterior for the cold shower outdoors after the sauna. Those connections are not aesthetic: they are functional. The contrast between interior and exterior — temperature difference, natural light, contact with soil or outdoor water — forms part of the thermal cycle and the restorative effect of the space.
In villas with good orientation conditions, the wellness zone can be located on the ground floor with direct access to the garden and outdoor pool. That layout — connecting the interior circuit with the exterior — produces the best results in both use and value perception.
Wellness space design in private villas is one of Véline Interiors' specialisms.
Véline Interiors · Wellness Design
Have a project in development?
If you want to evaluate how to integrate a wellness space that works and adds real value, the conversation is open.
Present your project →