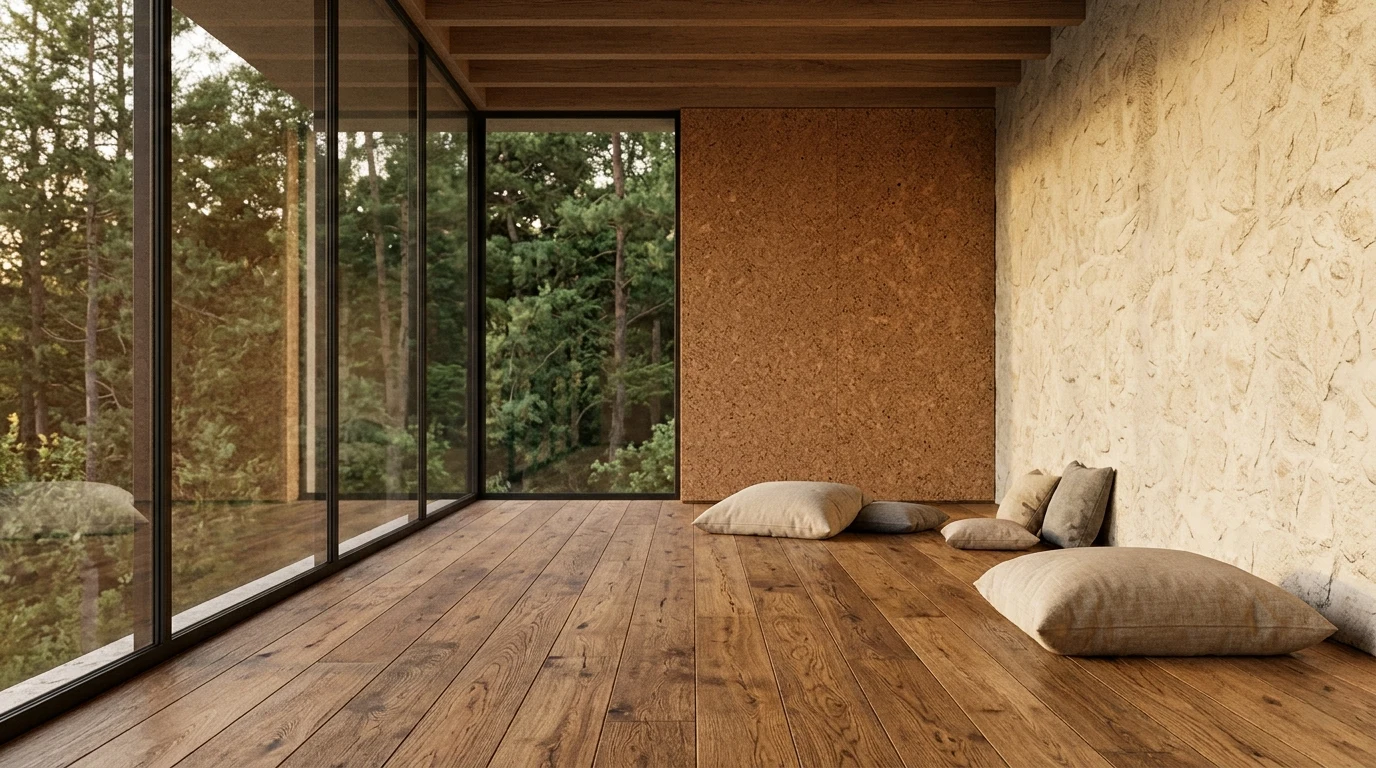
The most common error in luxury villas with wellness ambitions: installing a conventional gym — cardio machines aligned against a blank wall, black rubber floor, uniform ceiling lighting — in a setting where the differential argument is precisely the opposite. The result is a space that could be in any airport hotel, and that denies the only reason someone chooses a remote villa.
This article analyses how to design the movement and wellness space in a remote luxury villa so the setting is not the backdrop, but the active element of the practice.
Why movement space in a remote villa differs from an urban hotel gym
The user of a wellness space in a remote villa arrives with a different intention from the hotel gym user. They are not looking to maintain their training routine. They are looking to recalibrate. The difference between those two motivations determines how the space must be designed.
Recalibrating means disconnecting from the previous rhythm — work, the city, the calendar — and reconnecting with one's own body and immediate surroundings. That process does not happen on a treadmill in front of a screen. It happens in a space with natural light that changes through the day, a floor with temperature and texture, views that anchor to the place and an absence of the visual and sonic stimuli left behind.
The yoga and meditation room: the space most dependent on design
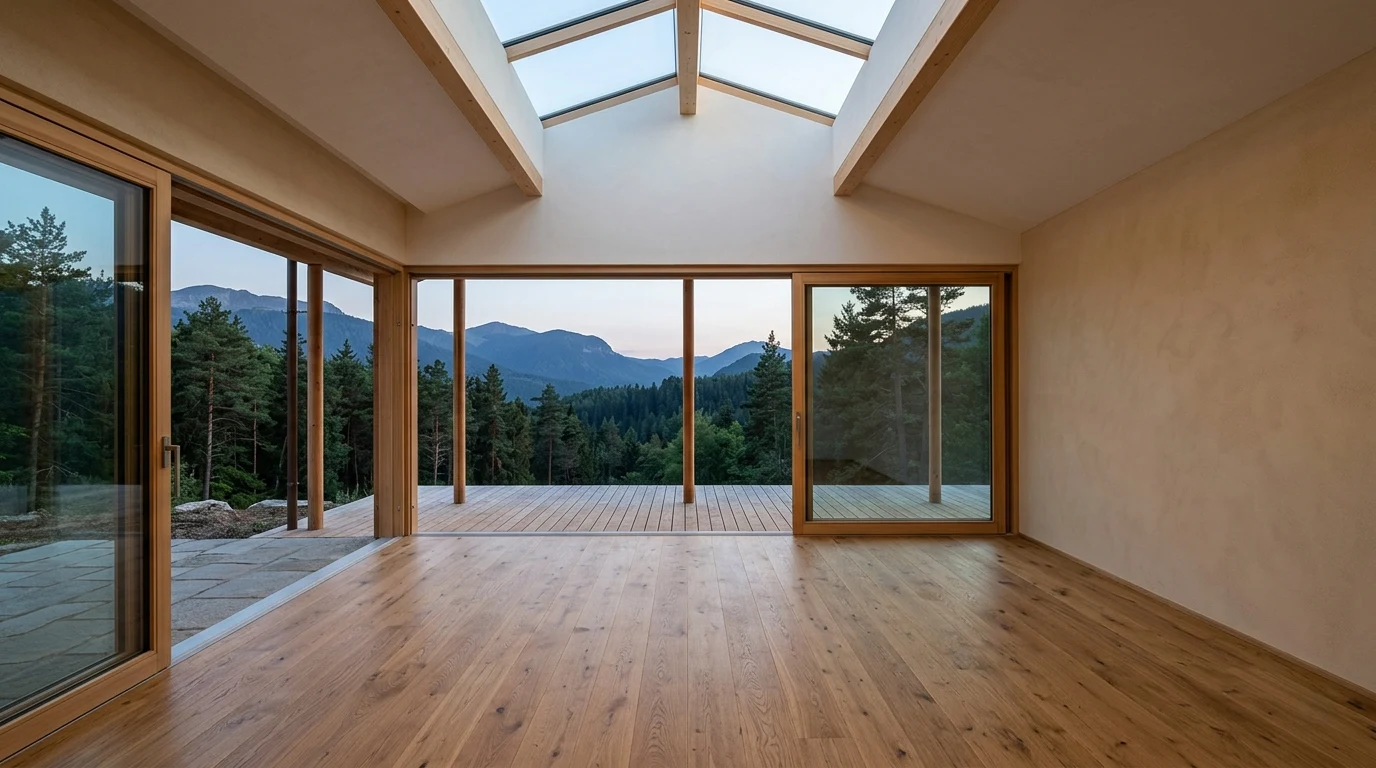
Orientation. A yoga room facing east receives dawn light directly onto the practitioner during the morning session — the moment of greatest use in a remote villa. That light is raking, warm and shifting: the best ally of a contemplative practice. Facing north, the room receives diffuse, consistent light — ideal for afternoon practice or meditation without directional stimuli. South-facing is least advisable: direct intense light that forces solar protection which closes the space.
Floor. The yoga room floor must be timber — oak, ash, high-density bamboo — with a natural oil finish, not varnish. Varnish hardens the surface and eliminates the tactile warmth that barefoot contact requires. Minimum thickness: 18mm to prevent the resonance that amplifies every movement sound. Timber treated with teak or linseed oil has a tactile temperature that porcelain never achieves, and the practitioner feels that difference from the first second of contact.
Clear height. The functional minimum for a yoga room that includes inverted postures is 3.2 metres of clear height. Below that, the practitioner unconsciously adjusts their practice and the room ceases to be a space of freedom of movement.
Acoustics. The yoga room in a remote villa has an acoustic condition the urban studio does not: exterior silence is real. This means any interior resonance — a creaking beam, the hum of climate control, voice reverberation — is perceived with greater intensity. Acoustic treatment must reduce reverberation without eliminating the life of the space. Rock wool faced with linen or microperforated timber are the solutions that work best aesthetically in this context.
Opening to the exterior. The landscape-facing wall must be glazed — aluminium thermally broken or lacquered timber framing, with solar control glass that does not alter natural light colour — and must be operable: a sliding or folding door that in temperate months allows practice with the exterior integrated. Outdoor yoga in a remote setting, without wind and at the right temperature, is an experience the design must make as easy as indoor practice.
The Pilates studio: equipment the design must anticipate
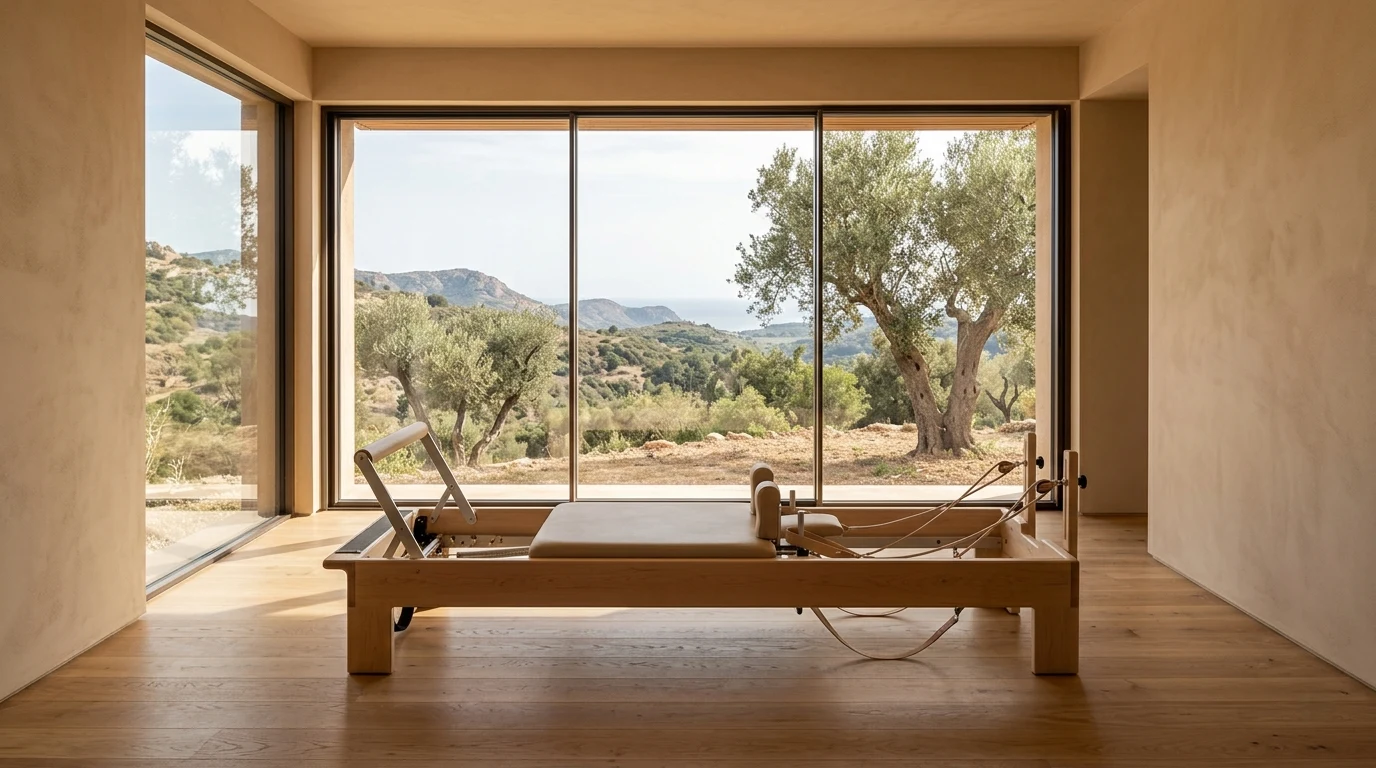
The Pilates reformer is the equipment that most conditions the space design because it has fixed dimensions and requires circulation on all sides. A standard reformer measures 2.5 metres long by 0.65 metres wide and needs at least 1.2 metres clear at the head for leg extension and 0.8 metres at the sides for instructor access.
Those dimensions define the minimum: a room with one reformer and mat area needs between 25 and 35 m² to work comfortably. A room with two reformers — for couples practice, the most common format in a private villa — needs between 45 and 60 m², with machines in parallel and a central aisle of minimum 1.2 metres.
Premium reformers — Gratz, Balanced Body or Merrithew — have their own design language that can integrate aesthetically when the space anticipates it: aluminium or maple structure, leather or high-quality technical fabric upholstery, without the garish colours of conventional gym equipment. On a timber floor with white or sand-toned walls, an anodised aluminium reformer with beige or terracotta upholstery integrates without visual conflict.
The Cadillac is the complementary piece that adds most value per square metre in a private villa because it allows the greatest variety of work from a single machine. For profiles oriented toward active recovery, the infrared hot reformer — a growing trend since 2026 in luxury wellness spaces — combines movement and thermal therapy in a single session.
The recovery zone: the most underestimated space
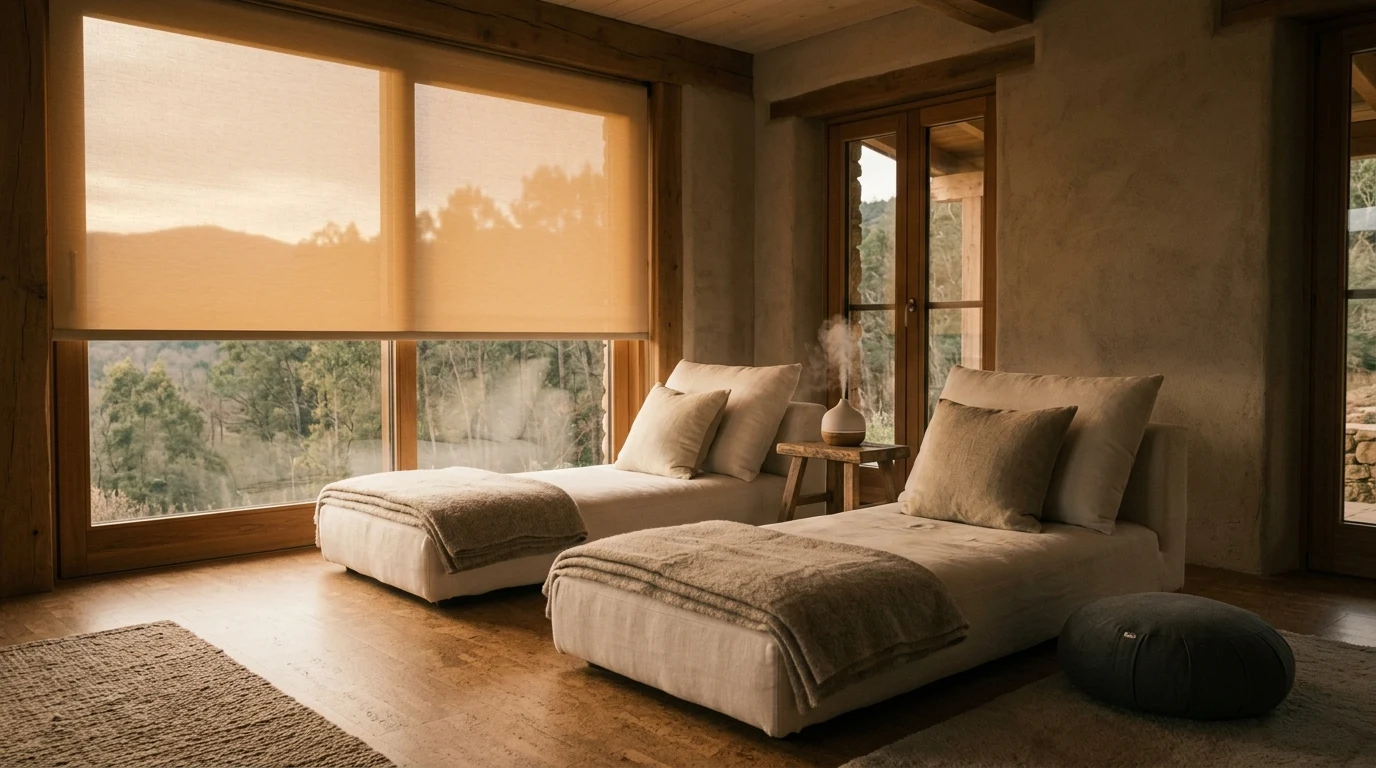
The recovery space — where the body integrates work after movement — is the most underestimated in private wellness projects and the one with the greatest impact on the perceived quality of the complete experience.
In a remote villa context, recovery is not the corridor between the gym and the shower. It is a space specifically designed for active stillness: the body at rest but conscious, temperature regulated, light reduced, external stimulation at zero.
The design conditions that make this possible: full controllable darkness via motorised blackout blinds, temperature independently regulable from the rest of the wellness space (20°C–22°C with 50–60% relative humidity), a floor with tactile warmth — natural wool carpet, straw tatami or cork — that allows Savasana practice directly on the floor without cold, and the absence of noisy forced ventilation. Silence in the recovery zone is not a luxury: it is the condition that makes recovery work.
The most relevant recovery equipment for a remote villa: linen or hemp loungers for post-session rest, heavy wool blankets (1.5–2 kg) for thermal regulation during Savasana, buckwheat or spelt meditation cushions that hold shape and temperature, and an ultrasonic aromatherapy diffuser. For more sports recovery-oriented profiles: high-end percussive therapy gun (Theragun Pro or Hypervolt), high-density foam roller, and acupressure mat.
Outdoor movement and equipment: completing the space
The remote villa has a resource the interior space cannot replicate: the exterior as a practice room. The wellness space design is incomplete without an outdoor movement zone that enables practice in any reasonable weather condition.
The outdoor movement platform is the most versatile solution: a raised surface of treated teak or ipe timber decking — minimum 4×5 metres for individual yoga, minimum 6×6 metres for couples practice or functional movement — oriented toward the parcel's highest-quality visual landscape, with retractable shading for the months of maximum insolation and without railings at visual height so as not to interrupt the horizon line.
The platform must be at garden level or raised a maximum of 40cm to maintain visual and psychological connection with the natural surroundings. A platform elevated on stilts — above one metre — introduces a distance from the ground that breaks the connection with the terrain that is part of the outdoor movement argument.
For meditation and breathing practice outdoors — one of the highest-value practices for the remote villa guest in natural surroundings — a natural ground surface, east or south orientation to receive morning light, and the absence of artificial elements in the visual field are sufficient. The garden design that manages that absence — concealing infrastructure, cables, tanks — is as important as the interior space design.
Equipment for a remote villa movement space follows a different logic from a hotel or commercial gym. Three selection criteria specific to this context:
Mechanical silence. In a remote villa with real exterior silence, any mechanical noise is perceived with an intensity that destroys the atmosphere. Premium equipment — Technogym, WaterRower, Concept2 — has significantly lower noise levels than standard equipment. The water rowing machine (WaterRower) and the water rower (Concept2 in manual mode) are the cardio equipment with the lowest sound output available. A treadmill only makes sense if the exterior environment makes outdoor practice impossible: in a remote villa with garden and natural surroundings, the treadmill is generally unnecessary.
Aesthetic coherence. Polished steel and black plastic gym equipment is incongruous in a movement space with timber floors, stone walls and forest views. Alternatives: WaterRower in walnut or cherry (the only cardio equipment that improves with age), cast iron kettlebells without plastic coating, pull-up bars in oak or bamboo, reformers with natural timber structure and leather or neutral fabric upholstery.
Maintenance in isolated settings. A remote villa is far from technical service. Equipment must be robust, low-maintenance and with replacement parts available without critical lead times. Simple mechanical equipment — manual rowing machines, free weights, bodyweight systems — has fewer failure points than complex motorised equipment and is more appropriate for private, intermittent-use contexts.
The movement space as anchor of the villa experience
A remote luxury villa without a functional movement space is a villa that forces the owner or guest to leave to maintain their practice. Each departure breaks the continuity of the isolation that is the property's main asset.
A well-designed movement space does the opposite: it converts the villa into a complete system where movement, recovery, nutrition and rest can occur without interruption. That is the asset that justifies the price differential against a villa without that level of design.
The key is not the equipment: it is the design. A Pilates reformer in a poorly lit space with a cold floor and no exterior views is an expensive piece of furniture. The same reformer in a space with natural light, a timber floor, an opening to the landscape and real silence is an experience the owner will use every morning.
Wellness space design in private remote villas is one of Véline Interiors' specialisms. If you have a project in Spain or Portugal and want to evaluate how to design the movement space to amplify — not neutralise — the asset of the setting, the conversation is open.
Véline Interiors · Wellness Design
Have a remote villa project in development?
We design movement spaces to amplify the setting, not neutralise it.
Present your project →