What follows is organised by the guest's route: from the snow to the room, and from the room to the fire.
The entrance: stone, larch and a long bench
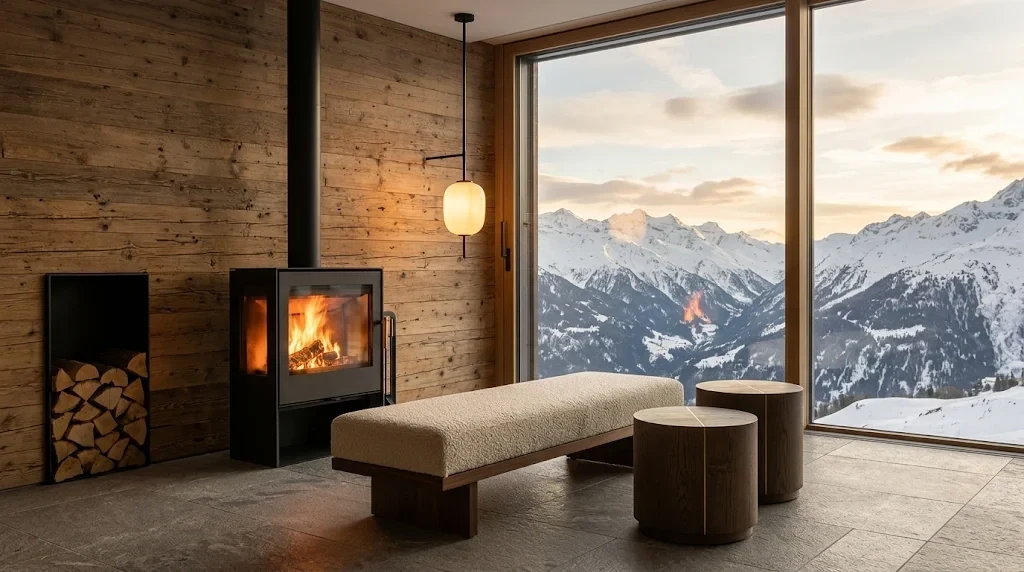
The lobby must be able to absorb snow. A honed grey stone floor with drainage cuts, walls in aged larch that tolerate scuffs, and a long bouclé wool bench on a walnut base. A freestanding steel fireplace with a real fire, beside a niche of split logs, marks the centre. The great window opening onto the peaks is the only decorative object needed.
The ski room: the most underestimated space
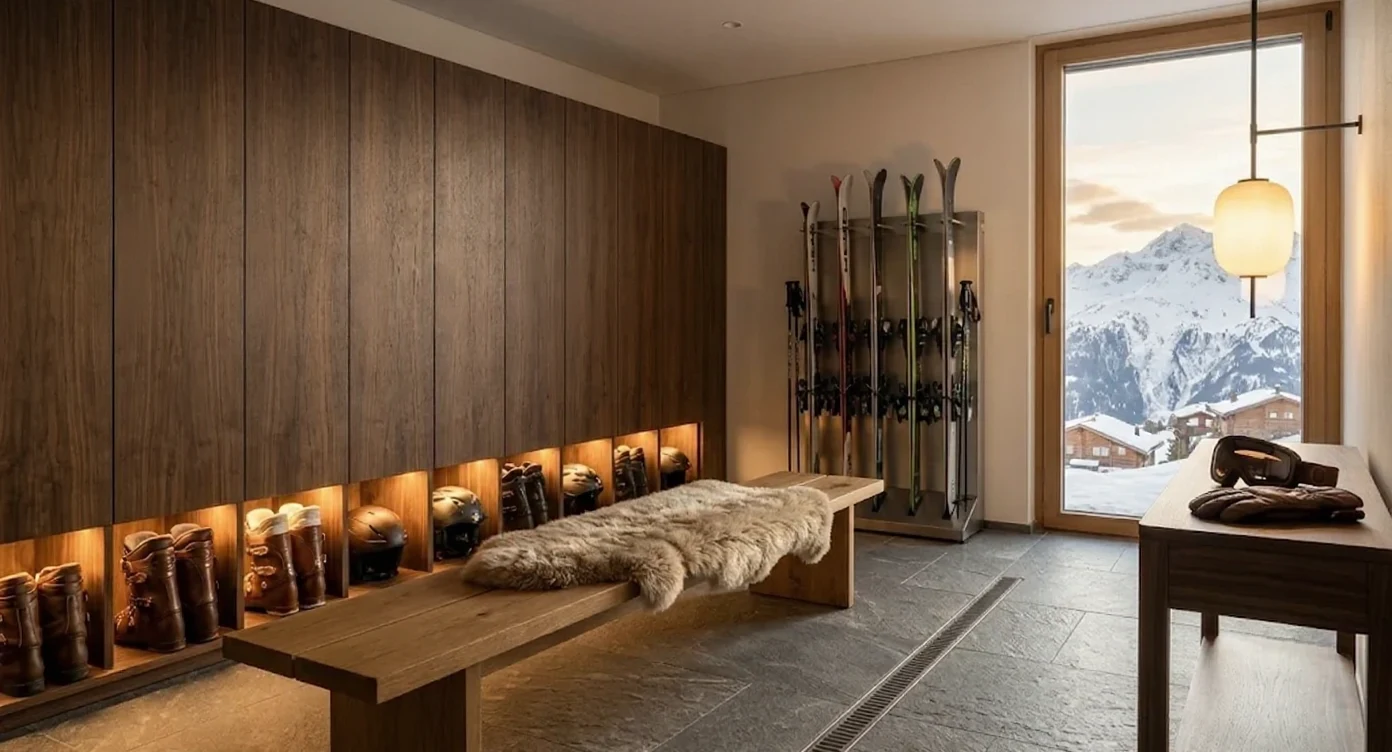
The ski room determines the experience of the stay and is rarely designed with the same rigour as the lobby. Individual walnut lockers with brass plates, boot warmers built in beneath each locker, an oak bench with sheepskin, a slate floor with a drainage channel and brushed steel racks for skis. When it works, nobody notices; when it fails, it is the first thing guests mention.
The suite: heat in layers
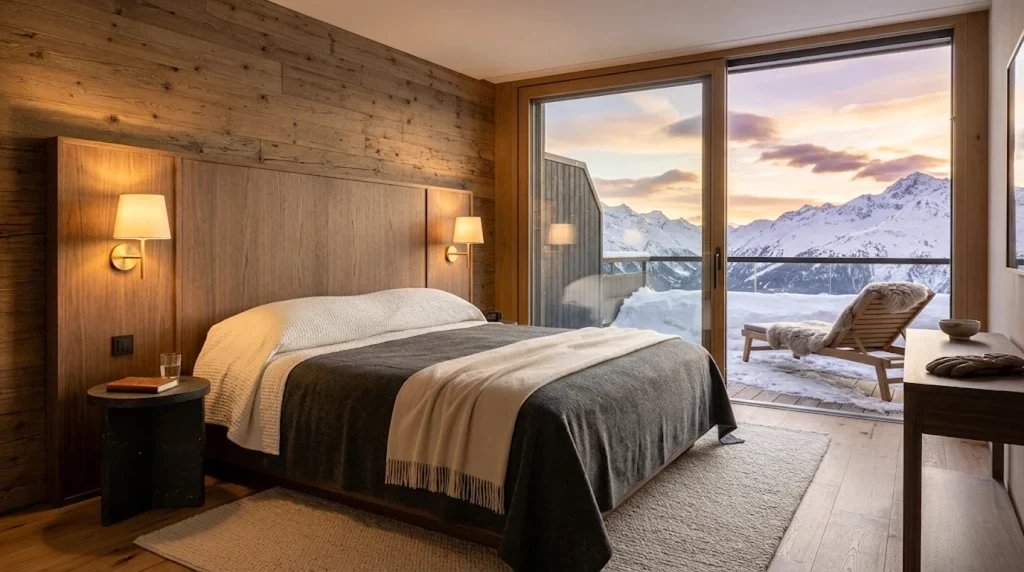
The mountain bedroom works through layers of visual and tactile warmth: larch headboard, grey wool bedspread, cashmere throw, wide-plank oak floor with an undyed wool rug. A sliding glass door to a balcony with a teak lounger, even under snow, turns the mountain into a wall. The light is low and warm, from two brass sconces with linen shades.
The après-ski lounge: fire at the centre
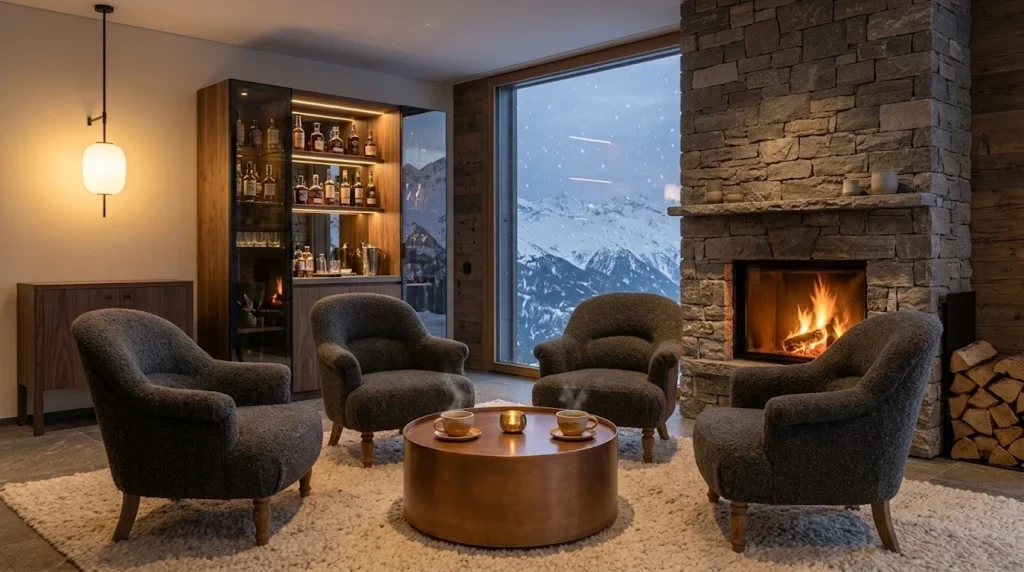
After the slopes, the guest does not want a loud bar but a room to sit in without speaking. Four dark wool armchairs around a low brushed copper table, a stone fireplace with a real fire, a window with snow falling and a walnut bar at the back. Two cups of tea and time.
The detail: brass hooks on timber
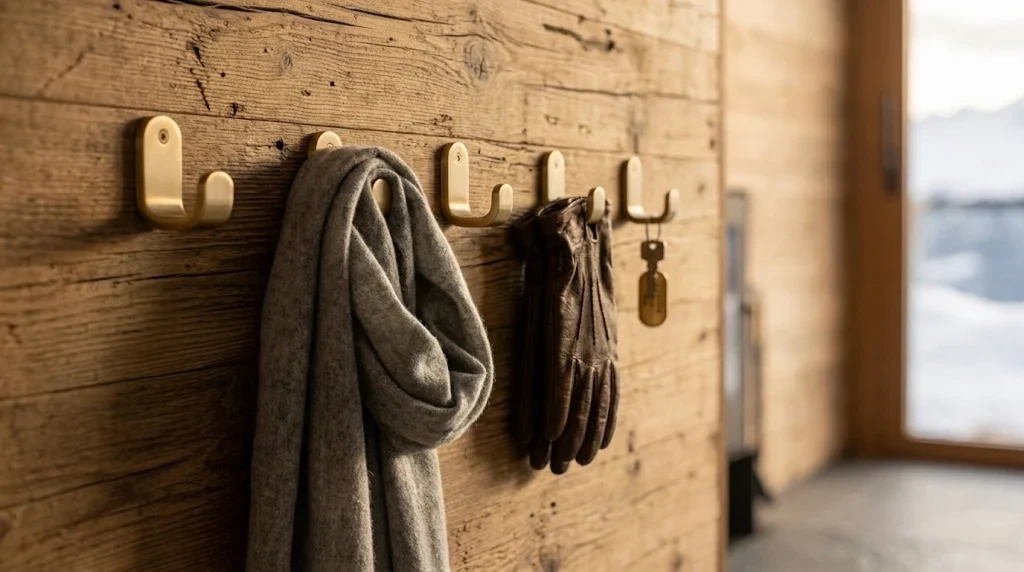
Luxury in the mountains is measured in small functional details. A row of brushed brass hooks on a larch panel, at the exact point where the guest leaves scarf and gloves, is worth more than a sculpture. Quality hardware, visible grain, planned use.
Sector news: The Park Gstaad becomes a Four Seasons
The most discussed project in Swiss ski hospitality is The Park Gstaad. According to Four Seasons' announcement of 15 January 2025, the hotel, in Saanen, will be managed by Four Seasons after a full renovation led by Squircle Capital, with interior designer Joseph Dirand heading the remodel. It will have 75 rooms and suites, plus a collection of luxury penthouses to be sold. The owner is Dona Bertarelli.
The timetable has moved: the announcement spoke of reopening for the 2026–2027 winter season, while Four Seasons now states summer 2027. What matters is what it signals: the brand, the full renovation and the penthouses for sale confirm that high-end Alpine accommodation is increasingly sold as a serviced residence, not only as a hotel.
Sources: Hospitality Net, Four Seasons / The Park Gstaad (15 Jan 2025); Four Seasons, The Park Gstaad.
Interior design for mountain and ski hotels is an area in which Véline Interiors works with boutique hotels in Spain and Portugal. If you have a hotel in a mountain area and want to rethink its arrival sequence, the conversation is open.
Véline Interiors · Hospitality Design
Do you have a hotel in a mountain area?
We rethink the arrival sequence, from the snow to the calm, without losing luxury along the way.
Start your project →