Interior Design · Private Residential
Interior design for villas and private residences
Spaces conceived for those who choose to live with discernment. Contemporary neoclassical design for villas, country houses and signature residences.
A private residence is not decorated.
It is conceived.
A villa is not designed like a hotel. There are no occupancy ratios to optimise or guest experiences to standardise. There is something more demanding: a single person — or a single family — who is going to live in that space. And who will know it by heart.
We design private residences from the opposite of decoration. We do not add elements to a space; we build the space from its elements. Proportion, natural light, the weight of materials and the memory of the place are the starting point, not the result.
Contemporary neoclassicism is not a style that is applied. It is a way of understanding space: with proportions that sustain, materials that age well and a symmetry that does not exhaust. A villa designed this way does not need trends. It has its own character.
We work with owners who want their residence to be an extension of who they are, not a declaration of what is fashionable.
Every corner of the villa,
with the same rigour
-
01
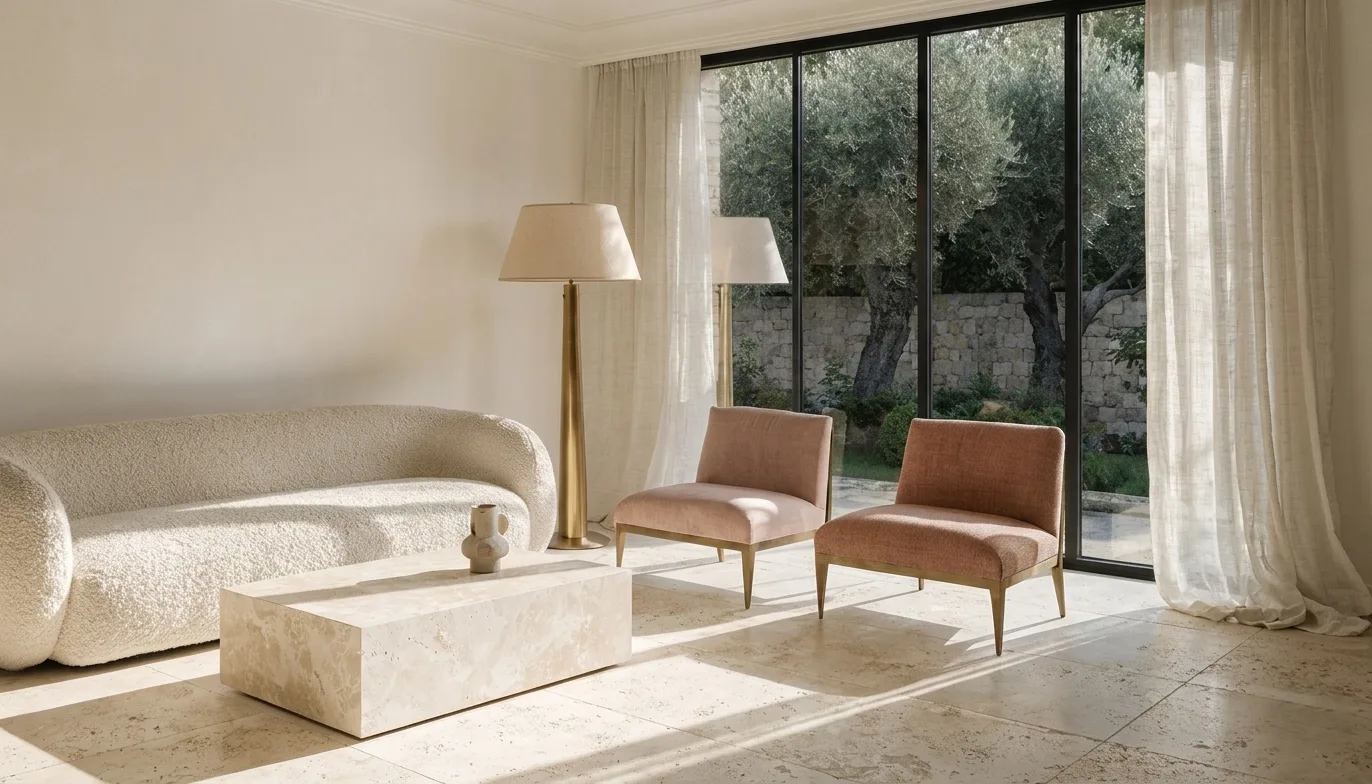
Living Rooms & Entertaining Spaces
The visible heart of the villa. Where scale, symmetry and materiality speak before the host does.
-
02
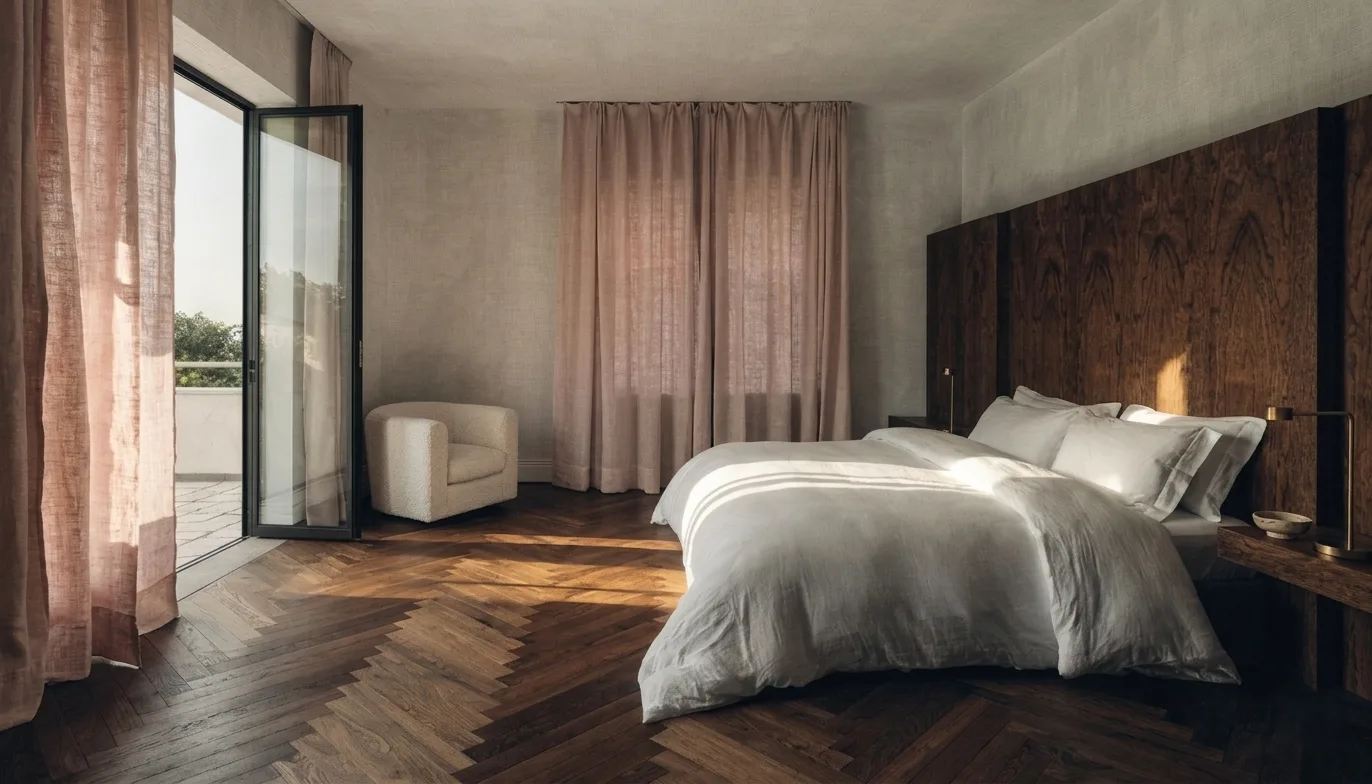
Bedrooms & Suites
The most intimate space of the residence. Designed for rest, calm and the presence of those who inhabit it.
-
03
Kitchen & Service Areas
Functionality without sacrificing character. Noble materials and efficient layout integrated coherently with the rest of the residence.
-
04
Outdoors & Indoor-Outdoor
Terraces, porches and gardens designed as habitable extensions of the interior. The boundary between inside and out, dissolved with purpose.
-
05
Private wellness areas
Spas, indoor pools, gyms or meditation rooms integrated into the project as part of the programme, not as an addition.
The space where
everything simplifies
The bedroom of a private villa is the most intimate space of the project. The one least shown and most inhabited. That is why it demands the greatest rigour: proportions that convey calm, textiles that invite rest, light that accompanies without intruding.
We design bedrooms and suites where every detail — the height of the headboard, the fall of the fabric, the temperature of the lighting — has been decided with the same care as the main living room.
Where the interior
becomes landscape
The terraces, porches and gardens of a villa are not the exterior of the house. They are the continuation of the interior towards the outside. We design these spaces with the same level of detail as any room: paving that dialogues with the interiors, designer furniture, ambient lighting and vegetation integrated into the composition.
A process tailored
to each residence
Designing a villa requires a different process from hotels. There are no standard floor plans or spaces. Our method adapts its five stages to the scale and singularity of each project.
See the full method →-
Discovery
Listening to the client's way of living
-
Concept
Aesthetic identity and materiality of the residence
-
Design
Technical documentation, renders and specification
-
Execution
Coordination with architect and contractor
-
Delivery
Review of every detail through to completion
What distinguishes
a Véline residence
We design for a single client. Not for an audience, not for a rate, not for a trend. That changes every decision in the project.
Design conceived for those who are going to live in that space. Every decision responds to the client's way of inhabiting, not to market standards.
Sustainability criteria integrated from the origin: materials, orientation, natural light and energy efficiency are part of the concept from day one.
Experience in residences of exceptional scale: detached villas, country houses, penthouses and secondary residences where luxury lies in coherence and detail.
What we are
often asked
If you have a question not answered here, write to us directly.
Contact us →We work with both. Both primary residences where the client will live permanently and country houses, holiday villas or investment properties that want to be designed with the same level of rigour.
Yes, under certain conditions. We evaluate it case by case. In some projects the best collaboration is an aesthetic criteria consultancy: reviewing the decisions made and proposing adjustments that elevate the result without starting from scratch.
Not only compatible — they are inseparable when done well. Natural and durable materials, the integration of light, the efficiency of the layout and the quality of the indoor environment are criteria of both luxury and sustainability at the same time.
It depends on the size and scope. A concept and design project for a medium-sized villa can be completed in four to six months. A full project with site supervision can extend from twelve to twenty-four months. At the first meeting we define the scope and establish a realistic timeline.
Primarily in Spain and Portugal, but we evaluate projects in other geographies when the scope and nature of the project justify it. Write to us and we will assess it without obligation.