Interior Design · Wellness
Wellness spaces designed for real use
Wellbeing is not improvised. It is designed from the first sketch, with the same rigour as any representation space.
A poorly designed wellness space
is not used.
Most hotel gyms are not used. Most yoga rooms are not visited. Not for lack of interest — for lack of design discernment.
A wellness space works when every decision — light, material, proportion, silence — invites real use. Not the catalogue photograph.
We design wellness spaces from the same logic as any other space: first understanding how it will be used, who will use it and how often. Equipment comes after.
The result is a space that integrates into the project as part of it, not as an added service. One that the guest or owner genuinely uses.
Every space,
a precise function
-
01
Gym & Fitness
Professional equipment integrated in a space where proportion and light make the effort worthwhile. Not a machine warehouse.
-
02
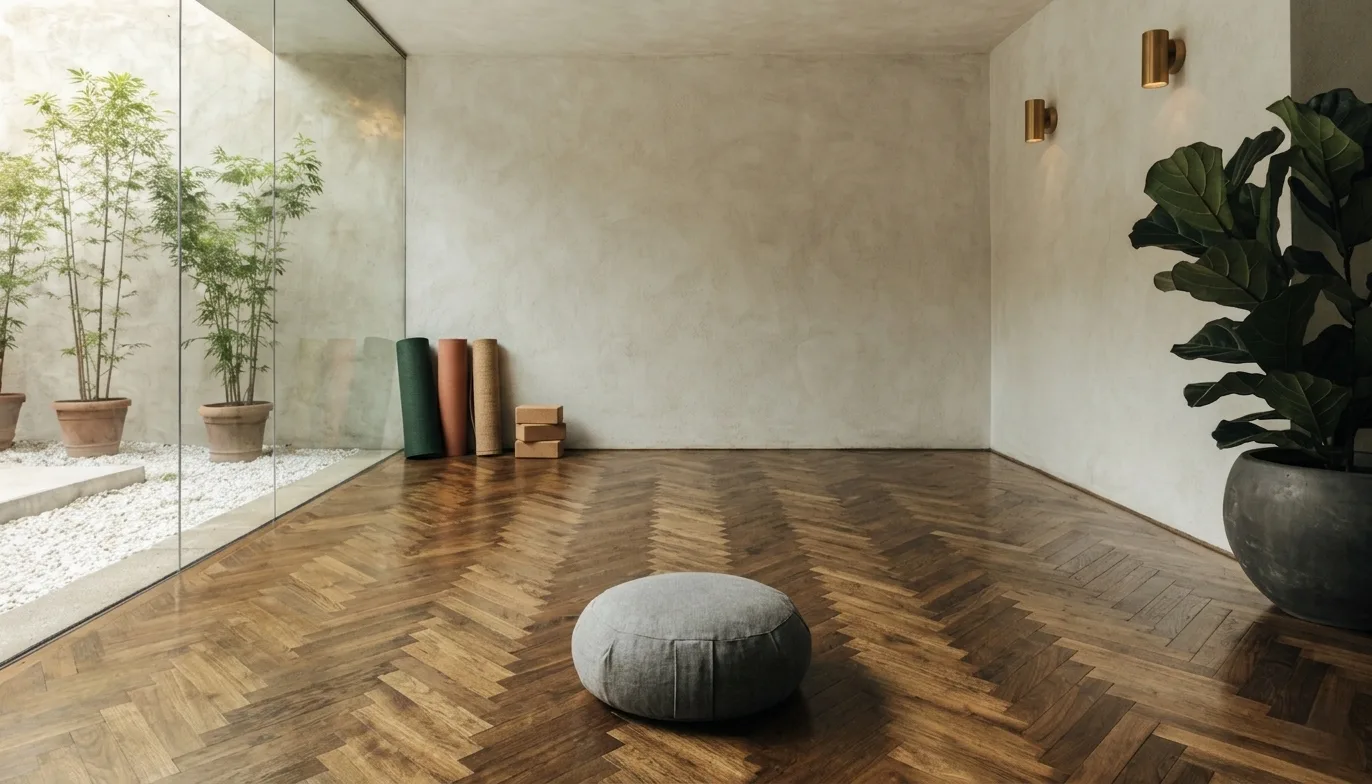
Yoga & Pilates
Noble surfaces, controlled acoustics and calibrated natural light. A space that invites practice without distractions or visual noise.
-
03
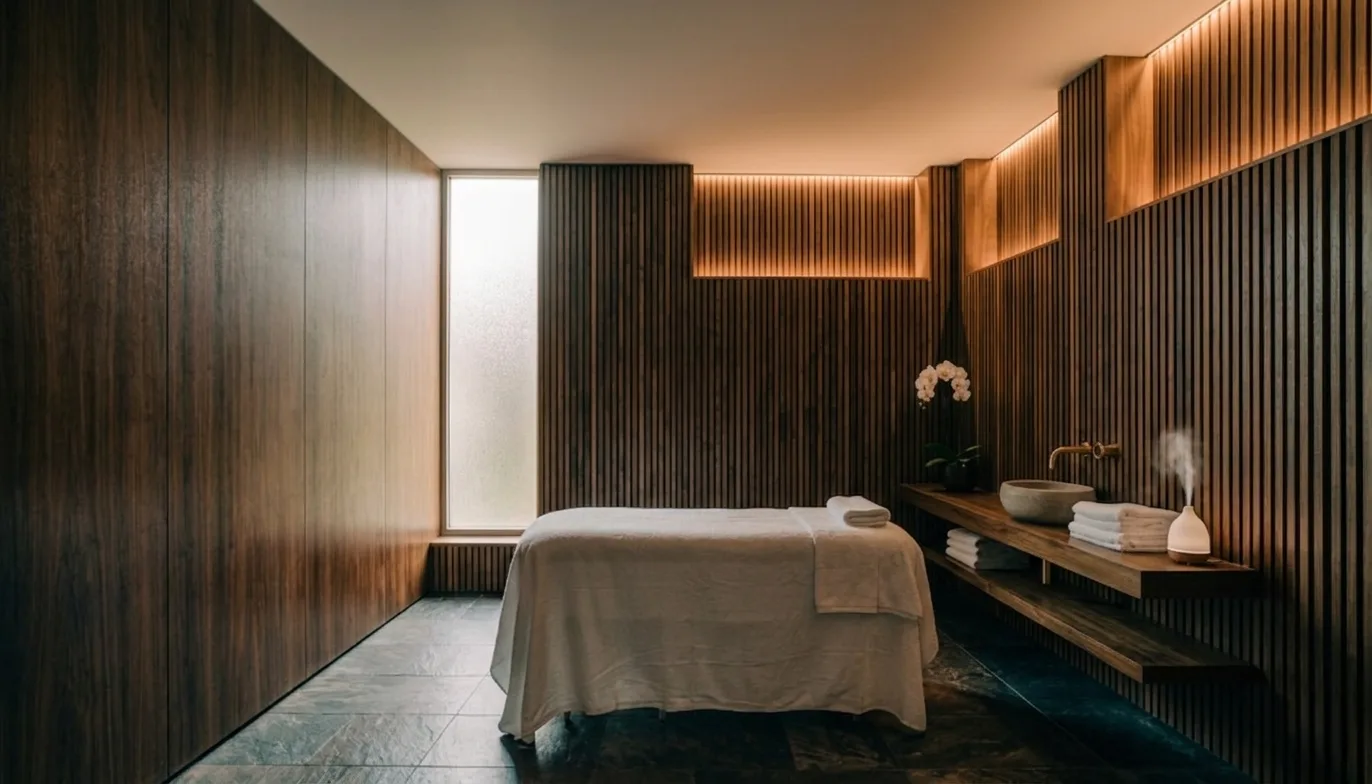
Spa & Treatments
Where wellbeing becomes a sensory experience. Natural materials, careful light and silence as a design element.
-
04
Pool & Hydro-wellness
Water as the protagonist. We design the complete experience around it: visual temperature, materials, lighting and circulation.
-
05
Rest & Reading Zone
The counterpoint to movement. A space to stop and rest, without unnecessary stimuli. Often the most valued and the least considered.
The environment is
part of the treatment
We design spa and treatment areas where the environment is part of the service. The choice of materials — natural stone, wood, textile —, acoustic silence and warm lighting create a space that predisposes to rest before the treatment even begins.
A well-designed spa does not need to explain itself. The guest feels it on entering: the visual temperature, the weight of the materials, the absence of unnecessary noise. That effect is not coincidence — it is design rigour.
The wellbeing that requires
no movement
A well-designed reading, silence or light-work zone can be the most valued space in the hotel — and the least considered in conventional design. We design these spaces for what they are: destinations in themselves, not corridors between machines.
A process without
improvisation
Designing a wellness space does not begin with equipment. It begins by understanding how it will be used: who, when, how often and to what end.
See the full method →-
Discovery
Analysis of real use and user profile
-
Concept
Space identity and wellness programme
-
Design
Technical documentation, renders and specification
-
Execution
Coordination with installers and site management
-
Delivery
Review of every detail through to completion
Specialised in wellness.
Not in everything.
When wellbeing is a speciality rather than another service, the result shows. In use, in guest satisfaction and in the difference it makes to the project.
Integration of wellbeing into the project from the concept stage, not as an add-on. Wellness that works is born alongside the project, not after.
Design that understands the difference between a space that gets photographed and one that gets used. They are not the same, and they are not designed the same way.
Sustainability criteria from the origin: natural materials, indoor air quality, acoustics and thermal comfort as part of the wellness programme.
What we are
often asked
If you have a question not answered here, write to us directly.
Contact us →We work with both. In hospitality we design spas, gyms, yoga rooms and wellness areas as part of the overall establishment. In residential, we design private wellness spaces integrated into the villa or residence project.
Yes, with the right design. Size matters less than proportion, light and the choice of materials. We have designed highly effective wellness zones in small spaces, because design rigour was applied from the start and not as a compromise solution.
Natural light or its intelligent simulation. Acoustics. The proportion of the space. The integration of equipment with the visual language of the rest of the hotel. A good hotel gym does not look like an annexe — it is part of the project.
We advise on equipment selection from a design and spatial integration perspective. For operational equipment management, we recommend working with fitness or spa equipment specialists depending on the type of project.
It depends on the scope. A wellness zone within a broader hotel project follows the global project timeline. A standalone wellness space — residential spa, private gym — can be completed in two to four months of design. We define the timeline at the first meeting.