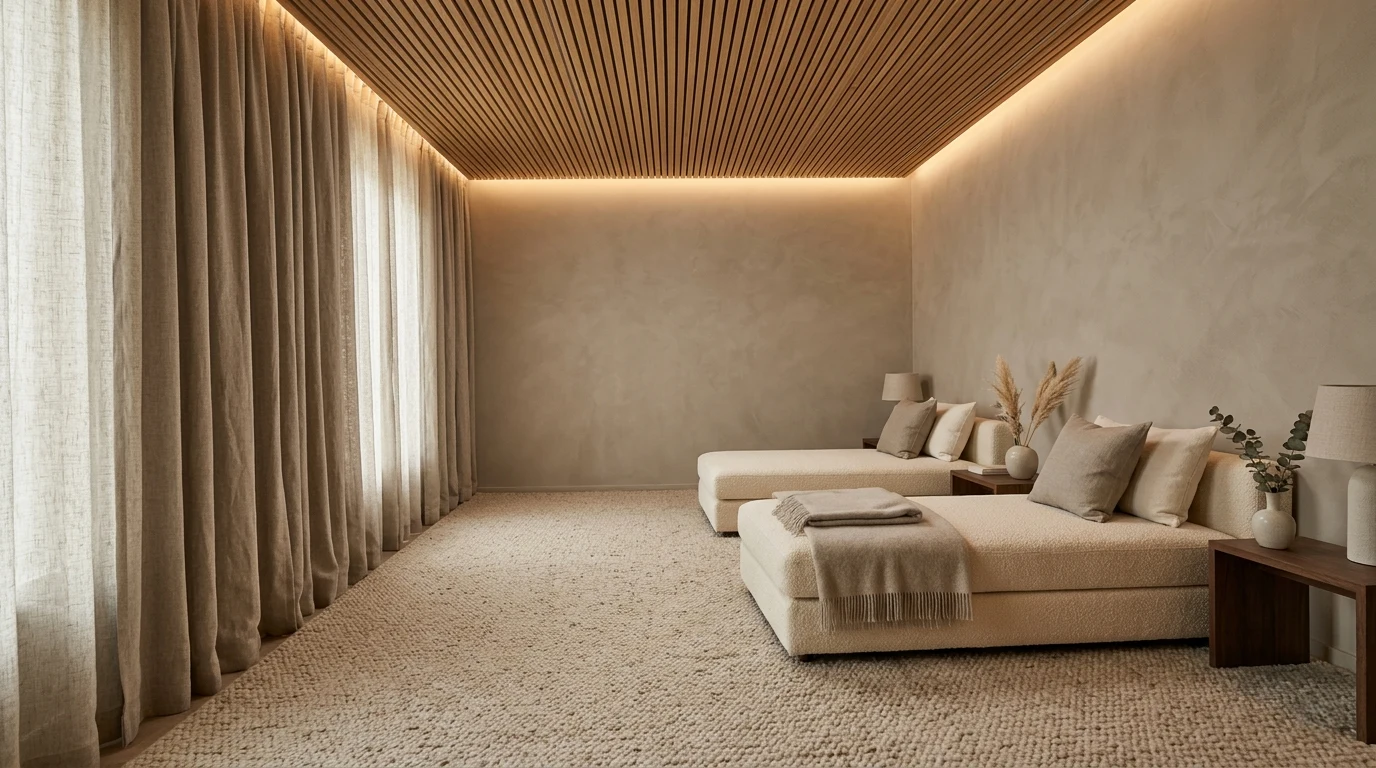
Acoustics in wellness spaces isn't a technical variable to resolve at the end of a project. It's a design decision that determines whether the space works or not — and it should be made before the floor finish is chosen.
What follows is a map of the criteria that govern acoustic design in hotel yoga rooms, spa areas, massage cabins and relaxation zones: what to measure, which materials work, and how to resolve acoustic treatment without compromising the space's aesthetic criteria.
Reverberation time: the metric design can't ignore
Reverberation time — RT60 in technical terms — measures how long it takes sound to decay by 60 decibels after the source stops. In perceptual terms: how long echo lingers in the space. It's the central metric of acoustic design and the starting point for any intervention in a wellness space.
Reference values by space type are clear: for yoga rooms, meditation spaces and relaxation areas, the optimal RT60 sits between 0.4 and 0.7 seconds. Above 1 second, echo interferes with verbal instruction and the subjective sense of calm. A large-volume spa with no acoustic treatment at all can exceed 4 seconds of reverberation — a value recorded in real wellness centre projects, according to Caruso Acoustic data based on ISO 354 measurement standards — which makes the space acoustically incompatible with its function even when it's visually flawless.
The goal isn't absolute silence. An RT60 below 0.3 seconds feels uncomfortable: the space sounds "dead", with no body, and creates a sense of isolation that doesn't serve wellbeing either. The range between 0.4 and 0.7 seconds produces what acousticians call sonic containment: sound exists, but it doesn't bounce back. The instructor's voice comes through clearly; body movements aren't amplified; silence between instructions is real.
Absorption versus isolation: two different problems
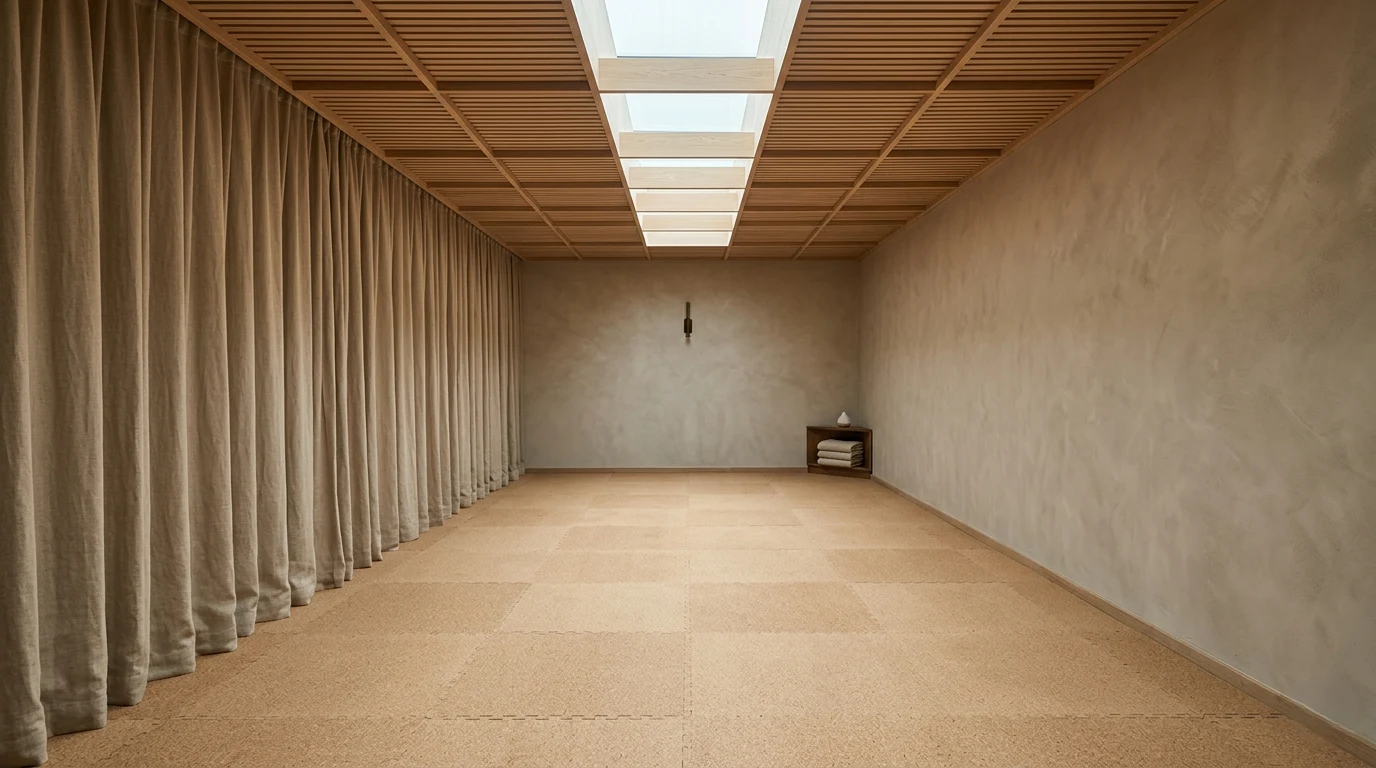
Before specifying materials, acoustic design for a wellness space requires distinguishing between two problems that are frequently confused: absorption and isolation.
Acoustic absorption acts within the space: it reduces reverberation time by capturing sound energy in porous or fibrous materials before it bounces back. It's what determines whether a yoga room sounds contained or cavernous. Absorbent materials — textiles, mineral fibre, perforated timber, high-density carpet — are the primary tool for absorption.
Acoustic isolation acts between spaces: it prevents sound from passing from one room to another. It's what stops the music from a cycling studio reaching the adjacent massage cabin, or a conversation in the hydrotherapy zone bleeding into the relaxation area. Isolation is resolved at the construction stage — with mass in the walls, structural discontinuities, elastic joints — and can't be corrected with panels once the project is built.
In wellness space design for hotels, both variables must be resolved. The common mistake is prioritising absorption — which is visible and aesthetic — and neglecting isolation — which is structural and invisible — until guest complaints make it unavoidable. A massage cabin that's perfectly absorbent but poorly isolated from the room next door is, operationally, a failed cabin.
Materials that absorb without giving up aesthetic criteria
The acoustic treatment market has an image problem: technical foam or fibreglass panels solve RT60 but have no place in a high-rate spa. The challenge of luxury wellness space design is achieving the same absorption coefficients with materials that belong to the space's visual language.
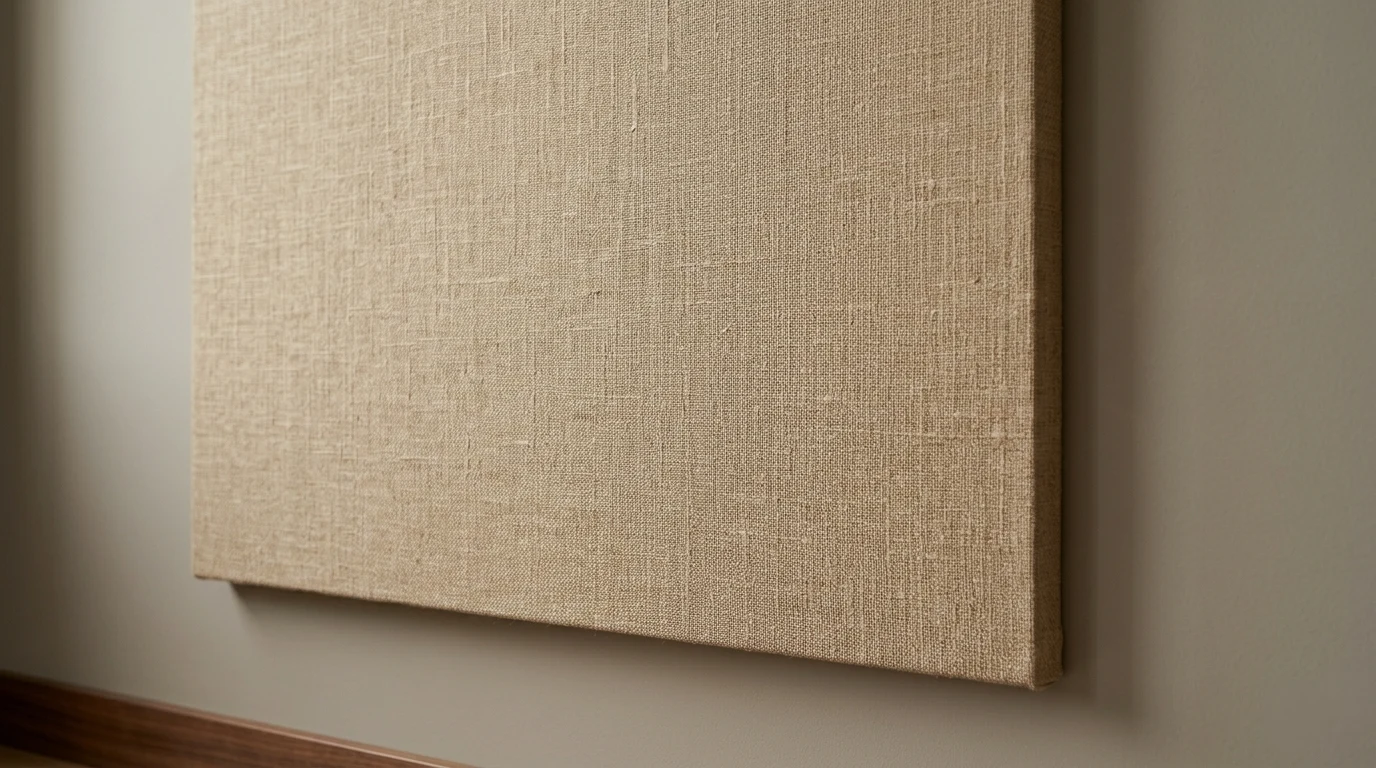
Wall textile — high-weight linen, contract velvet, natural wool felt — has significant absorption coefficients in mid and low frequencies when mounted with an air gap behind it. A 400 g/m² linen panel mounted on a frame with a 5 cm air gap absorbs in the 0.6–0.8 range at 500–2,000 Hz frequencies. That's the same range in which the human voice operates. In a yoga room, that translates directly into intelligibility of verbal instruction.
High-density carpet and rugs are the highest-impact materials per surface area in dry zones. A wool rug with 10mm pile on a felt backing has an absorption coefficient above 0.35 across the full audible spectrum. In a 60 m² meditation room, that alone can reduce RT60 by 0.4–0.6 seconds. The floor, being the largest surface area in the room, is the first point of acoustic intervention.
Heavy fabric curtains — doubled, floor-to-ceiling, lined — provide absorption at low frequencies where lighter textiles are less effective. In zones with large windows or glazed doors, they're the necessary complement to wall and floor treatment.
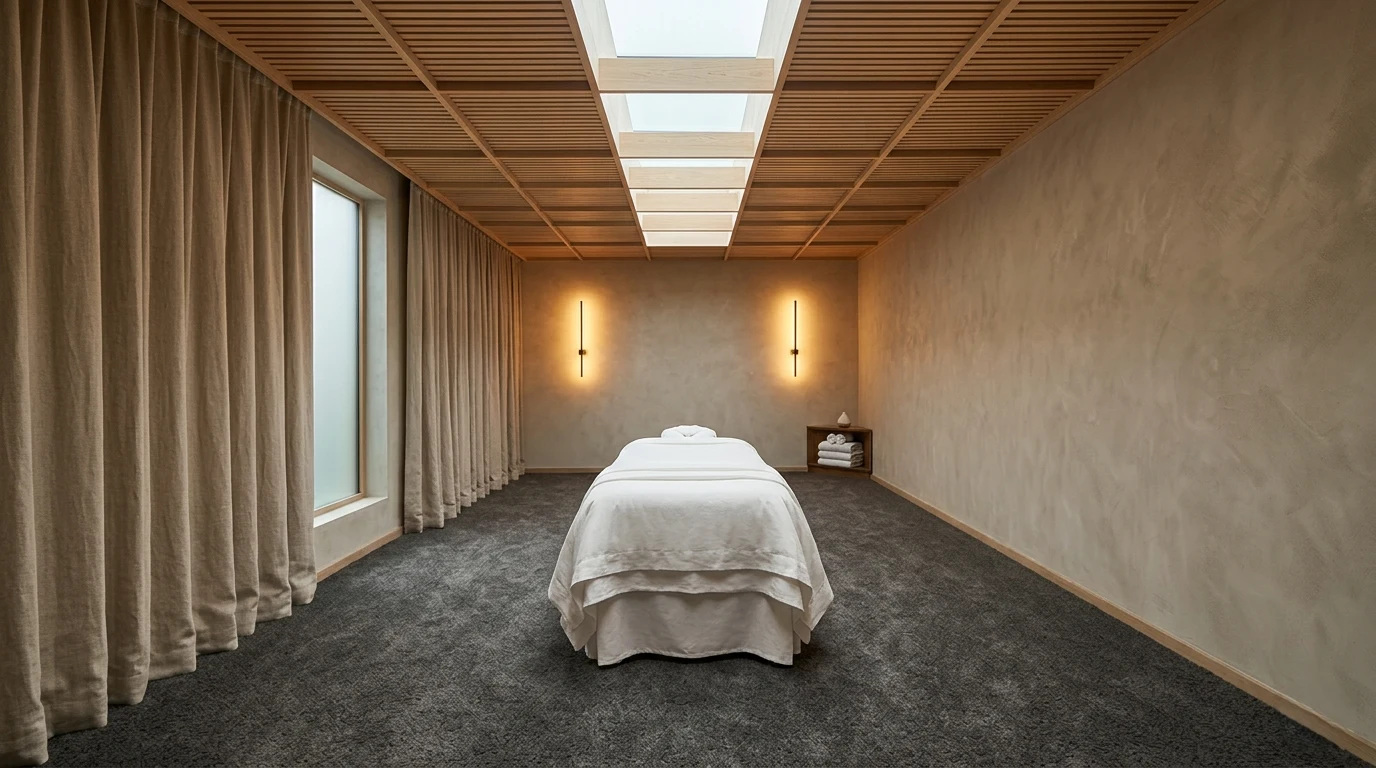
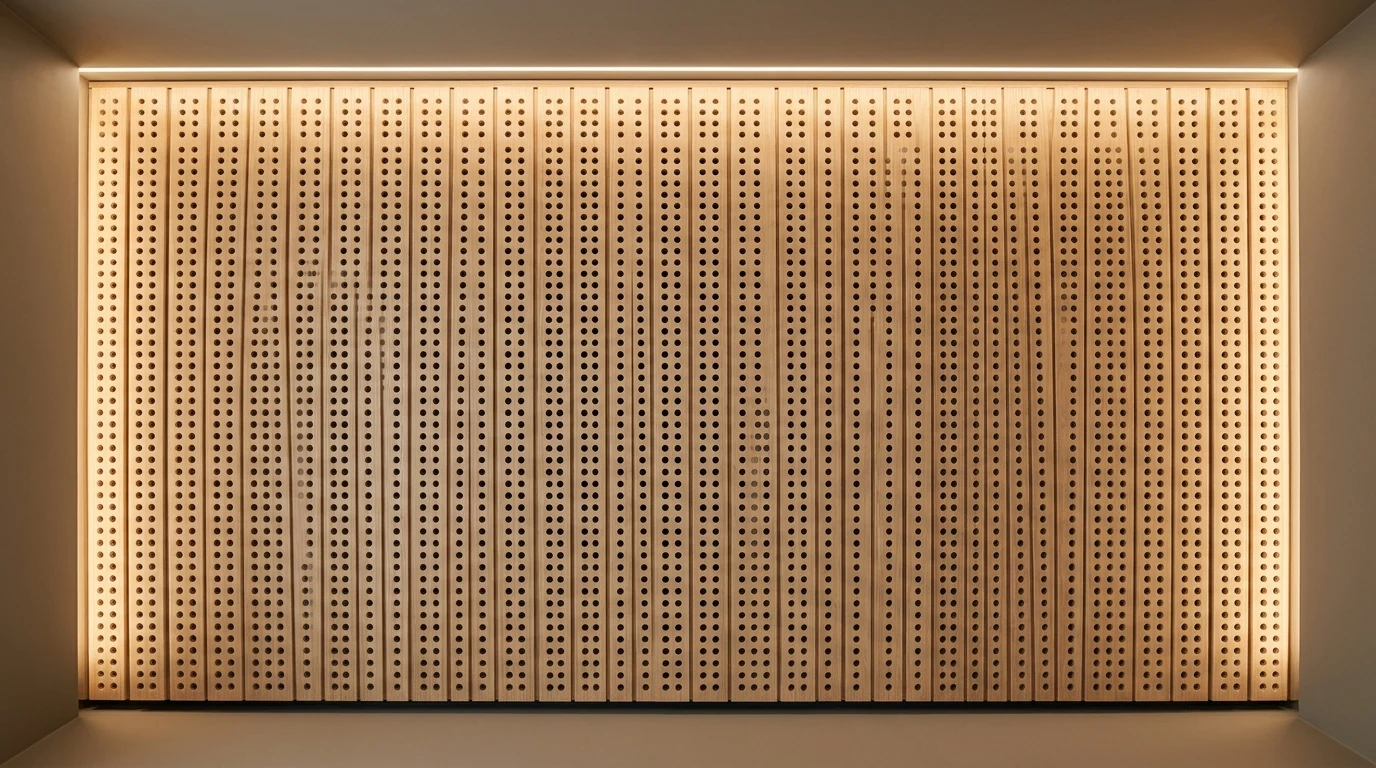
A perforated timber ceiling — oak or pine slats with regular perforation over high-density mineral wool — offers the widest absorption range while keeping a visual language consistent with contemporary neoclassicism. The perforation percentage — typically between 15% and 25% of the surface — determines the resulting absorption coefficient. At 20% perforation with 50mm of mineral wool behind it, the system reaches coefficients above 0.8 in the 500–4,000 Hz range. It's technically comparable to a dedicated acoustic panel, visually indistinguishable from a conventional timber ceiling.
In hotel interior design projects where the wellness area is part of a larger programme, acoustic treatment of the ceiling should be coordinated with the wellness space lighting design strategy: indirect light strips integrated into the perimeter of a perforated timber ceiling allow both functions — acoustics and lighting — to be resolved with a single constructive element.
Wet areas: the specific case of spa and hydrotherapy
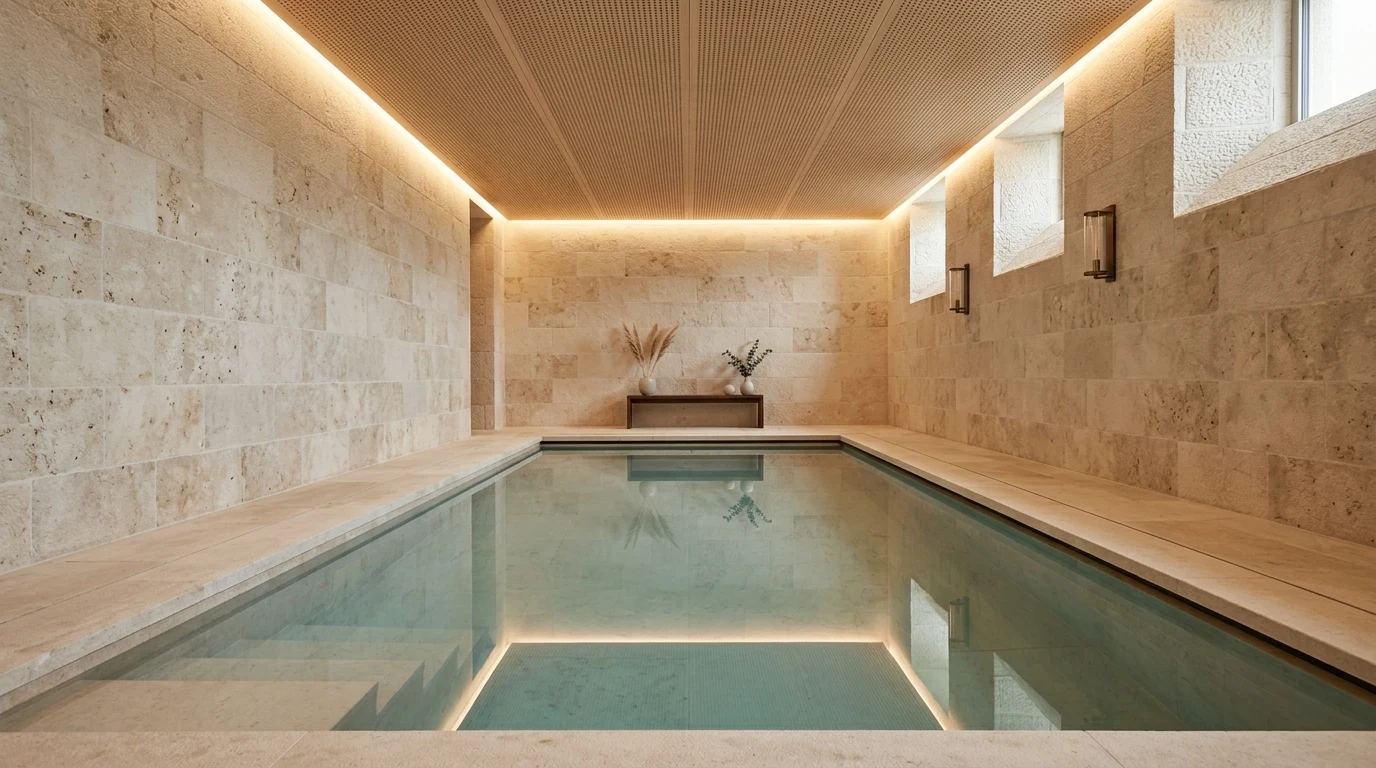
Wet areas in a spa present the most complex acoustic challenge: water, stone surfaces and ceramic cladding are highly reflective materials, and steam alters the absorption properties of surrounding materials. A hydrotherapy circuit with white marble floors and walls, a hot-water pool and a concrete ceiling can have an RT60 above 3.5 seconds. In that environment, any conversation becomes background noise for everyone else using the space.
In wet areas, viable acoustic treatment concentrates on the ceiling and on vertical surfaces that don't come into direct contact with water or steam. Technical options are more limited than in dry zones — textiles and timber are excluded — but not non-existent: mineral fibre panels with a waterproof paint finish, lacquered perforated steel ceilings with absorbent material behind them, or ceramic cladding with an irregular surface — which diffuses sound rather than reflecting it — are alternatives that have proven effective in luxury spa and thermal-bath projects.
Large-format stone on walls — Estremoz marble, Portuguese limestone, Canarian basalt — has high acoustic reflectance. Using it in a luxury spa is aesthetically correct and historically coherent with the language of thermal wellbeing. What design has to compensate for is exactly that reflectance: distributing absorbent material on the ceiling and on surfaces water doesn't reach, and sizing the volume of the space so the resulting reverberation doesn't exceed the comfort threshold.
The massage cabin: the most acoustically demanding space
The massage cabin is the wellness space with the highest acoustic demand per square metre. Its small volume — typically between 12 and 20 m² — naturally keeps RT60 low even without specific treatment, but its function requires more than the absence of echo: it requires complete acoustic privacy from adjacent cabins, and total absence of installation noise — HVAC, plumbing, spa machinery.
Installation noise is the most frequent problem in massage cabins and the one most difficult to correct afterwards. The hum of a poorly silenced duct climate unit, water noise in the pipes of the adjoining room, or pool machinery vibrations transmitted through the structure: these are all isolation and vibration problems that interior design alone can't solve once the project is built. The only way to avoid them is to integrate them at the design stage: distancing machinery, anti-vibration mounts, treating climate ducts before they enter the space.
In the massage cabin, interior absorption treatment should concentrate on the surfaces that contribute most to reflection: ceiling and floor. A medium-pile rug on the floor and a slatted timber ceiling with absorbent material behind it — or a technical mineral fibre ceiling with a matte paint finish — achieve an RT60 of 0.3–0.5 seconds in a small volume. At that value, the therapist's voice comes through without echo and silence between phrases is real.
What reverberation time is recommended for a yoga room or relaxation area?
For yoga rooms, meditation spaces and relaxation areas, the optimal reverberation time (RT60) sits between 0.4 and 0.7 seconds. Above 1 second, echo interferes with verbal instruction and the subjective sense of calm. A large-volume spa with no acoustic treatment can exceed 4 seconds of reverberation, making the space acoustically incompatible with its function. The goal isn't absolute silence — an RT60 below 0.3 seconds feels uncomfortably cold — but the absence of perceptible echo and the sense of sonic containment that allows for concentration and rest.
What materials absorb sound best in a wellness space without compromising the aesthetic?
The materials with the highest acoustic absorption coefficients compatible with the aesthetic of a luxury wellness space are: linen and contract velvet upholstery on walls and headboards, high-density carpet or rug in dry areas, floor-to-ceiling heavy fabric curtains, natural felt panels integrated into wall design, and perforated timber ceilings over high-density mineral wool. In wet areas — where textiles and timber are excluded — the viable options are mineral fibre panels with a waterproof finish and irregular-surface ceramic cladding that diffuses sound rather than reflecting it.
Silence is designed too
A wellness space that doesn't function acoustically doesn't function, full stop. It doesn't matter what the floor marble is, how carefully the scents were chosen, or the water temperature. If echo persists, the body doesn't rest: the nervous system processes every sound reflection as a stimulus, and the wellbeing effect the space promises is neutralised the moment the guest walks in.
Acoustic design in a wellness space doesn't require giving up the visual language of contemporary luxury. It requires integrating it from the start: wall textile as absorbent material, a perforated timber ceiling as a technical system with aesthetic criteria, a wool rug as a decision that's simultaneously tactile and acoustic. In the contemporary neoclassical criteria that governs this studio's work, the sensory layer — what you see, touch and hear — is a single one. Acoustics is no exception.
Véline Interiors · Wellness Design
Is acoustics still missing from your wellness space brief?
If your project includes a wellness area and acoustics isn't in the programme yet, that's the first point of conversation.
Present your project →