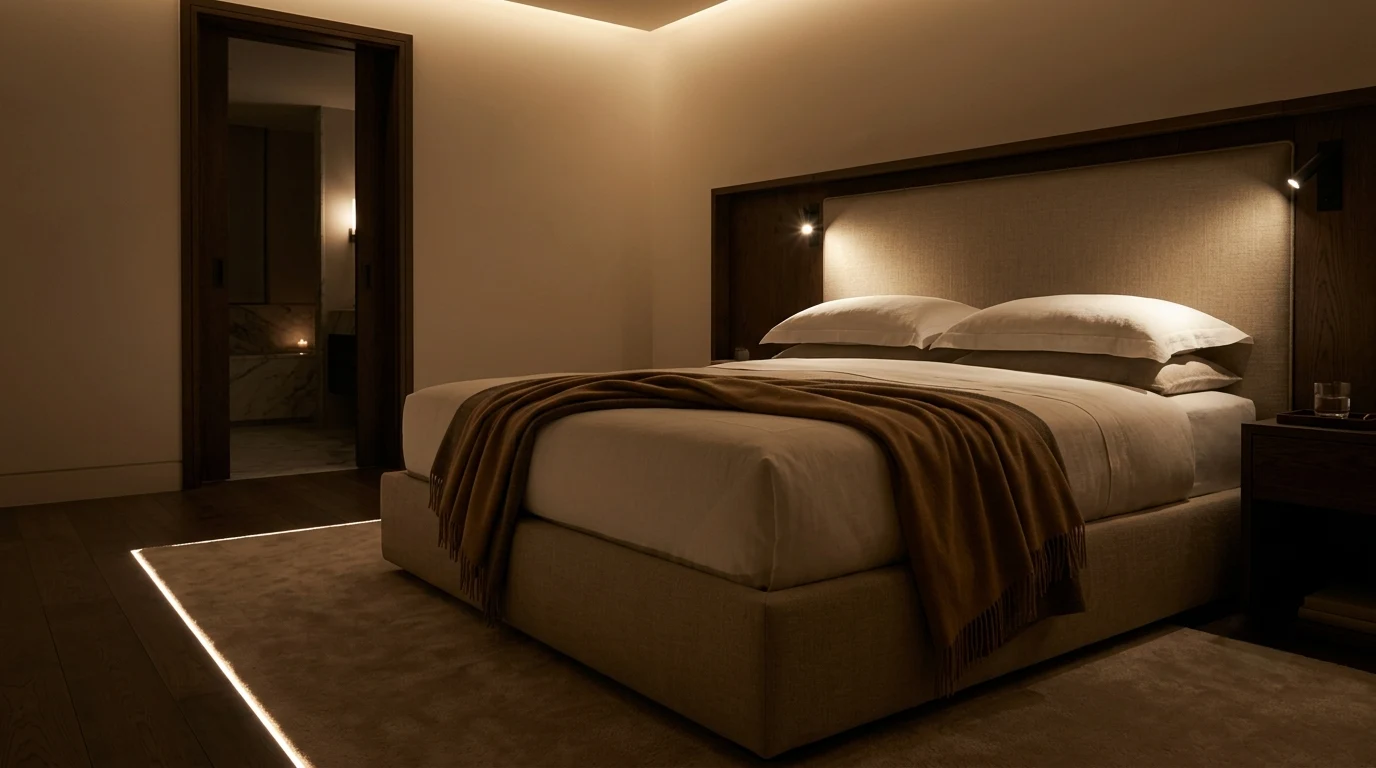
In 2025, the luxury segment in Europe sustained ADR growth of approximately 3% year-on-year, according to STR/CoStar data, while guest volume stabilised. Rates rose because perceived experience rose. And perceived experience begins in the bedroom.
What follows is not a trends piece. These are seven design decisions every hotel project must resolve before choosing a wall colour. Each one has a common error and a reference standard. In that order.
1. The bed: a proportional axis, not a piece of furniture
The bed organises the entire room — not the other way around. The most frequent error in hotel bedroom design is planning the space first and placing the bed wherever it fits. The correct approach: define the bed's position and size first; everything else follows from that anchor.
In a mid-to-upper-category hotel bedroom, the bed must be accessible from both sides with a minimum 70 cm clearance. Less than that forces the guest to squeeze around the foot — a friction point that appears in reviews as "small room" even when the actual square footage is adequate. Perceived spaciousness depends on clear circulation, not on m².
The headboard defines the visual character of the space. In contemporary neoclassical interiors, an upholstered headboard in high-weight linen — with or without a perimeter moulding — concentrates the room's design statement in a single element. It removes the need for additional decorative objects: the difference between a room that requires styling and one that is already complete.
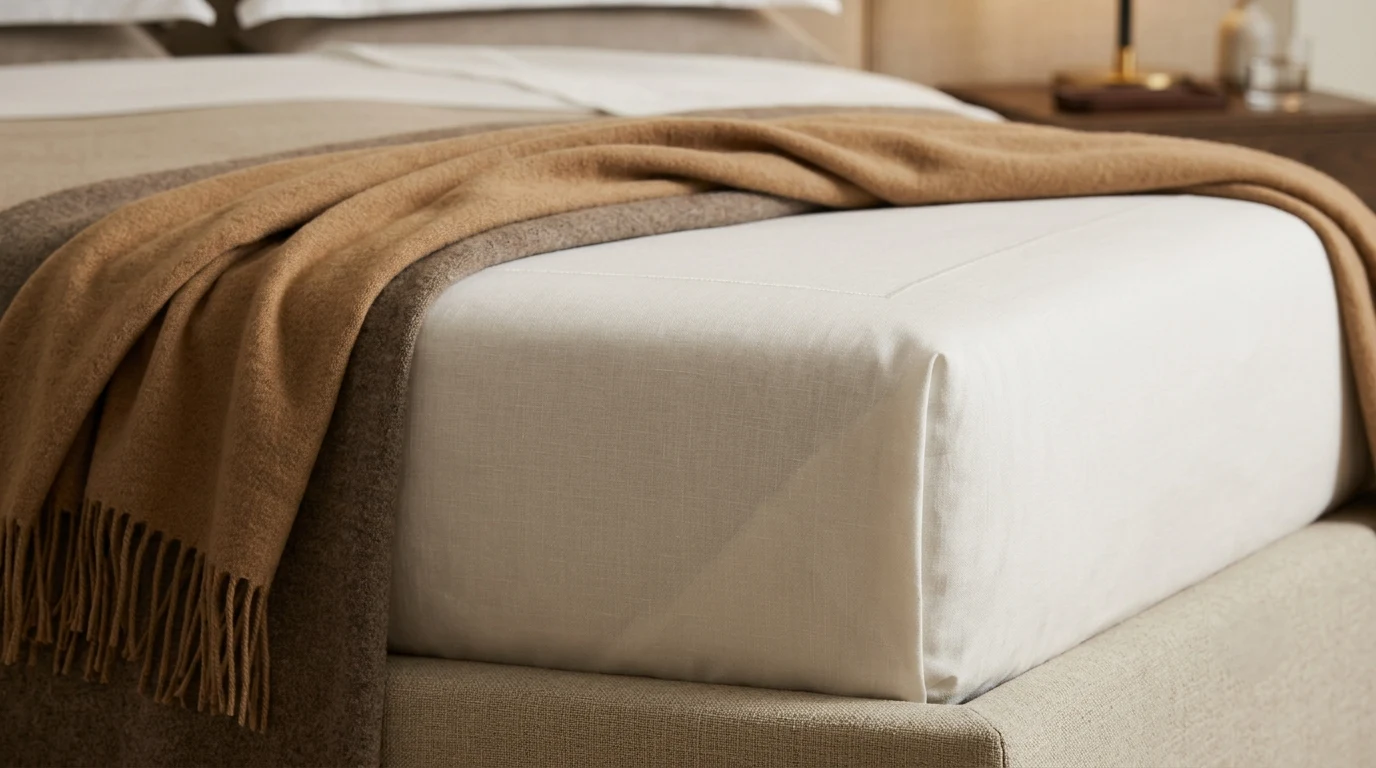
Bed linen determines the perceived standard before the guest touches anything. A thread count above 400 and a weight of 350–450 g/m² in Egyptian cotton or Portuguese percale are the benchmarks in luxury hospitality. Below those values, a bedroom can photograph well and disappoint on contact.
2. Lighting: three circuits as a minimum
Hotel bedroom lighting requires at least three independent circuits: ambient light (ceiling or cornice), task light (reading at the headboard, desk), and accent or low-level light (wall sconces, low recessed strips). A single switch at the door that activates everything simultaneously is the most widespread error and the one that most rapidly undermines perceived quality.
The reading circuit at the bedside must be controllable from the bedside table itself, without the guest getting up. This may seem minor. It is not: the absence of this function appears explicitly in TripAdvisor and Booking reviews for four- and five-star hotels more frequently than most operators assume.
From a circadian standpoint, colour temperature matters as much as intensity. Research by Figueiro and Rea at the Lighting Research Center establishes that exposure to light above 4,000 K in the two hours before sleep suppresses melatonin and reduces sleep quality. In hospitality, this translates directly into design criteria: ambient luminaires in bedrooms should operate in the 2,700–3,000 K range, with dimming capability. This is not wellness as a concept: it is hotel bedroom design with a physiological foundation.
Indirect lighting — cornices, concealed strips behind the headboard, alabaster wall sconces — delivers more perceived quality than any visible designer luminaire. The eye reads the absence of direct glare as sophistication. A direct downlight, by definition, creates hard shadows and dead zones.
3. Textiles and upholstery: Martindale before colour swatch
Textile in hotel bedroom design carries two simultaneous readings: the aesthetic the guest sees, and the technical specification that determines how long it holds up. The common error is selecting by colour swatch and overlooking the Martindale rating.
The Martindale abrasion test measures fabric durability in cycles. In hotel contract, the minimum for chair and sofa upholstery is 35,000 cycles; in high-rotation zones — headboard edges, bed surrounds, heavily used bedroom armchairs — the standard rises to 50,000 cycles or above. A fabric below those thresholds in a hotel with high occupancy will show visible wear within twelve to eighteen months. Premature refurbishment destroys the return on the original investment. The full guide to hospitality textile specification covers zone-by-zone thresholds, EN 1021 flame retardancy and bed linen and curtain criteria.
Texture communicates before colour does. An irregular-weave linen or an austere geometric jacquard introduces visual depth that wall paint cannot match. This is the same logic behind the quiet luxury colour palette in hotel design: complexity lives in texture, not in pattern. The colour is neutral; the texture, rich. That combination allows a room to read as complete without additional decorative objects.
4. Storage: invisible, but present
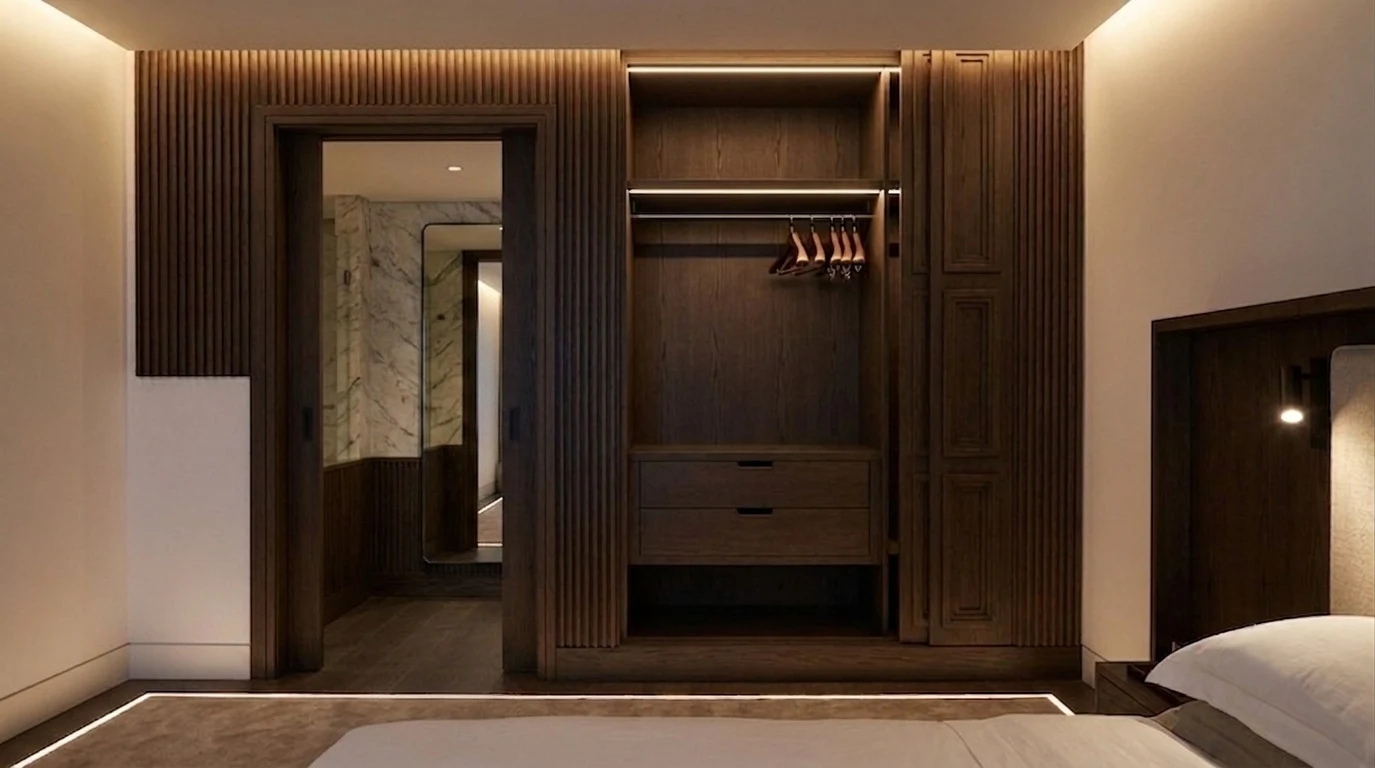
A well-designed hotel bedroom does not show the guest's luggage. Storage — wardrobe, suitcase, chargers, bags, footwear — must disappear without the guest having to search for it or force it. When a guest leaves their suitcase open on the floor because it does not fit in the wardrobe, the space has already failed operationally, regardless of the room rate.
The wardrobe in a mid-to-upper-category hotel bedroom should be a minimum of 90 cm wide, with a full-length rail, evenly spaced hangers, a lower drawer for small items, and dedicated suitcase space. The in-room safe must be integrated inside the wardrobe — never positioned as a visible lateral element in the room.
The bedside table in hospitality performs more functions than in residential: USB and mains charging point (accessible without moving the table), a surface for a glass of water, phone and book, and lighting control. A 35 cm round side table may be elegant as a piece but functions poorly. The minimum useful width is 40 cm, and the height should sit 5 to 10 cm above mattress level — not flush with it.
5. The bedroom-bathroom relationship: the most changed decision
Over the past decade, visual integration between the bedroom and bathroom has moved from a vanguard-hotel rarity to an expected standard in four-star hospitality and above. Hotel bedroom design can no longer be planned without an explicit decision about how these two spaces relate.
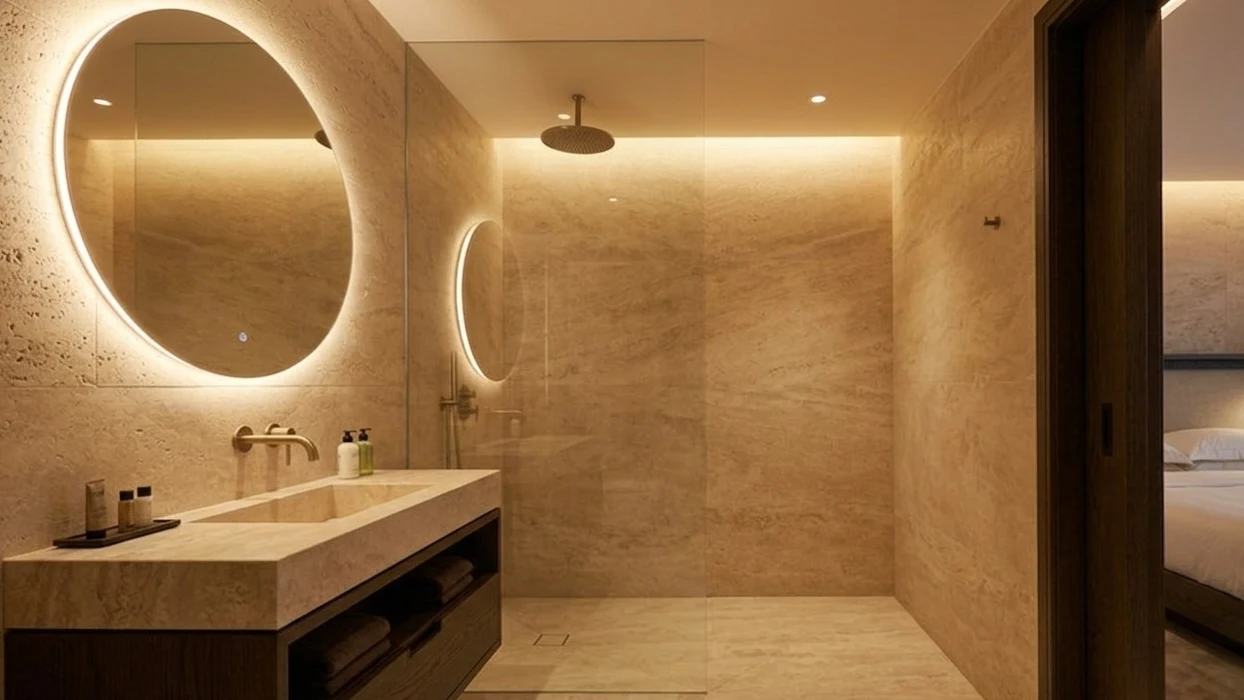
There are three options: full separation with an opaque door (more privacy, less perceived volume), separation with fixed or sliding glass (expanded visual space, requires privacy management), or partial integration where the WC is separate but the shower or bath is visible from the bedroom. This third option — the most common in luxury boutique — communicates spatial generosity without sacrificing function.
The bathroom in luxury hospitality is not a secondary room. It is the second design statement of the stay. A limestone or pale marble floor, a rain shower with a ceiling arm, a mirror with perimeter lighting, and a double basin — where space allows — are the elements guests mention when they describe what worked. They will not mention the bathroom's square footage; they will describe how it felt.
For high-end private villa design, the bedroom-bathroom relationship typically resolves as a fully integrated master suite: a dressing room between bedroom and bathroom, perimeter access, and natural light in the shower zone. In hotel hospitality, the same logic adapts to tighter floor plans without abandoning sensorial continuity.
6. Acoustics and temperature: the invisible variables
A guest cannot describe the acoustics of a bedroom, but they can describe not having slept well. Acoustics in hotel bedroom design is the most overlooked variable at the design stage and the most frequently cited in negative reviews of hotels that are otherwise well executed.
The elements that absorb sound in a bedroom are the same ones that define its textile character: high-density carpet or rug (versus exposed timber or stone flooring with no underlay), heavy curtains, headboard and sofa upholstery, and high-weight bed linen. An austere interior with bare parquet, no rug, and thin curtains will have a noticeably high reverberation time. The guest will experience it as acoustic coldness, even if the room temperature is correct.
Room temperature must be controllable by the guest via a clearly readable thermostat, ideally integrated into a bedside console. Temperature control appears consistently among the causes of negative reviews in four- and five-star hotels in Spain and Portugal, according to review analysis from Booking and TripAdvisor. This is not a comfort complaint: it is a signal of loss of environmental control — one that hotel bedroom design can anticipate and resolve.
7. The neoclassical detail: where design judgement becomes visible
In quiet luxury interior design, differentiation lies not in the scale of a gesture but in its precision. A contemporary neoclassical bedroom does not require mouldings on every wall: it requires one moulding, correctly placed. A 12 cm skirting board instead of 6 cm. A door frame with a recessed reveal. A plaster cornice that separates the ceiling plane from the wall without superfluous ornament.
Neoclassical detail in hospitality serves a specific purpose: it fixes the perception of permanence. A hotel with details of this kind communicates that it was not designed for a single season. That justifies the rate without needing to state it.
The contemporary neoclassical canon that defines Véline's approach to hotel design is not a historicist reference. It is a system of proportions and materials that functions because it has functioned for centuries: symmetry as visual repose, the contrast between plane and relief as depth, noble material as a tactile argument. Applied with contemporary judgement, it does not read as old. It reads as timeless. And timeless, in hospitality, is what sustains ADR when trends shift.
In wellness space design within a hotel, the same principle extends: the proportion of the space, the texture of the lining, and the absence of decorative excess follow the same criteria, applied to a different function.
How much does it cost to design a hotel bedroom?
Interior design fees for a hotel bedroom typically range from €300 to €1,500 per room for partial refurbishments, and can exceed €3,000 for full repositioning projects. The determining factor is not square footage but the level of customisation, material specification, and whether construction coordination is included. A well-designed bedroom recovers the investment through sustained ADR: according to Demand Hospitality, targeted renovations can generate a RevPAR increase of up to 15% within six months of reopening.
What textile standards apply to hotel bedrooms?
In hospitality contract, upholstery fabric must exceed 35,000 Martindale cycles for standard use and 50,000 for high-rotation areas. Treated linen, high-weight jacquard and contract velvet are the standard references in luxury hospitality. Visible texture communicates quality; invisible durability sustains ADR across the project's full lifecycle.
Seven decisions, one argument
Hotel bedroom design is not measured in square metres or in the price of the bathroom marble. It is measured in whether the guest sleeps well, wakes with a clear impression of quality, and decides to return — or recommend — without being prompted. Each of the seven decisions above contributes to that outcome or undermines it.
In the contemporary neoclassical design that defines this studio's approach, the bedroom is not the residual space left over after the lobby is designed. It is the central argument. The lobby attracts; the bedroom retains. And what retains, in hospitality, is called sustained ADR.
Véline Interiors · Hospitality Design
Defining the bedroom for your next hotel project?
If this approach fits your project, the conversation is open.
Present your project →